
9802 E 146th, Brighton, CO 80602
50
See all 50 photos
$899,999
Est. payment /mo
4 Beds
3 Baths
4,579 SqFt
Active

9802 E 146th Brighton, CO 80602

REQUEST A TOUR If you would like to see this home without being there in person, select the "Virtual Tour" option and your agent will contact you to discuss available opportunities.
In-PersonVirtual Tour

UPDATED:

Key Details

Property Type Single Family Home

Sub Type Single Family Residence

Listing Status Active

Purchase Type For Sale

Square Footage 4,579 sqft

Subdivision Todd Creek Estates

MLS Listing ID IRE2004132

Bedrooms 4

Full Baths 2

Half Baths 1

HOA Fees $60/ann

HOA Y/N Yes

Year Built 2004

Annual Tax Amount $5,894

Tax Year 2025

Lot Size 1.510 Acres

Acres 1.51

Property Sub-Type Single Family Residence

Source ires

Property Description

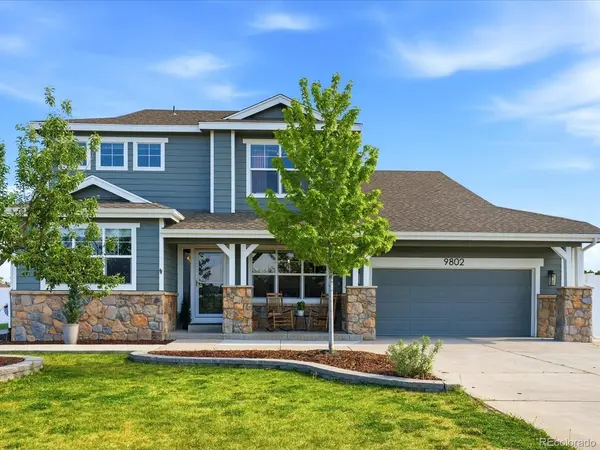
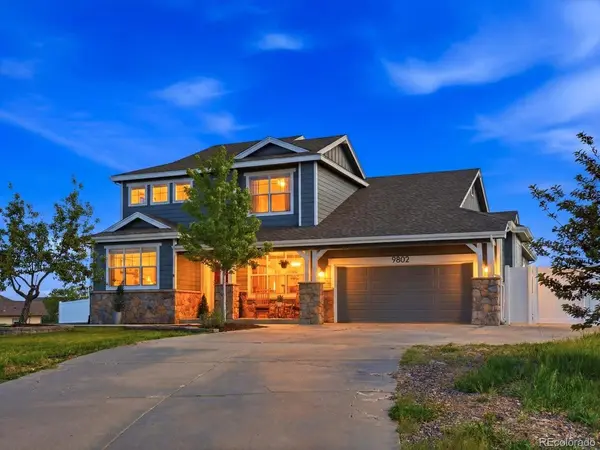
Set on 1.51 acres in the sought-after gated community of Todd Creek Estates, this two-story home offers spacious living, privacy, and Colorado charm. Inside, a private office provides an ideal work-from-home space, while the formal dining room with tray ceiling is perfect for entertaining. The updated kitchen features granite countertops, white cabinetry, a gas range, vent hood, and oversized eating nook. Reverse osmosis filtered water is available at the kitchen sink and refrigerator, complemented by an owned Culligan whole-house water softener. The impressive family room features spectacular windows and vaulted ceilings that fill the space with natural light. New carpet and tile flooring, fresh exterior paint, and a whole-house attic fan add comfort and appeal. The spacious half bath showcases charming board and batten accents. The main-floor primary suite offers vaulted ceilings, a private sitting room, walk-in closet, and five-piece bath. Upstairs, three spacious bedrooms share a full bath with dual sinks and a separate bathing area. Enjoy water views, airplane watching, and Brighton's sparkling city lights from many rooms. The fenced backyard is designed for relaxation and entertaining with a stamped concrete patio, covered patio, retractable awning, turf, and plenty of room to play. Jellyfish exterior lighting adds customizable ambiance, and the attached two-car garage offers everyday convenience. With 1.51 acres, there is room to dream, including the potential to finish the basement for additional living space and explore the possibility of adding a shop, subject to applicable approvals. Residents enjoy 75 acres of community open space, room for horses, dog walking, and 3.5 miles of trails, all while remaining convenient to shopping, golf, cultural attractions, hiking, backpacking, and world-class skiing. Discover a unique country-style setting with space, flexibility, and exceptional Colorado living.

Location

State CO

County Adams

Community Todd Creek Estates

Area Metro Denver

Zoning A-1

Rooms

Family Room 1

Basement Unfinished

Interior

Interior Features Eat-in Kitchen, Cathedral Ceiling(s), Pantry, Walk-In Closet(s)

Heating Forced Air

Cooling Central Air, Ceiling Fan(s), Attic Fan

Fireplaces Type Gas, Family Room, One

Appliance Double Oven, Dishwasher, Refrigerator, Washer, Dryer, Microwave, Disposal, Fire Alarm

Exterior

Exterior Feature Sprinkler System

Parking Features Attached

Garage Spaces 2.0

Fence Partial, Fenced

Utilities Available Electricity Available

View Y/N Yes

View Mountain(s)

Roof Type Composition

Porch Patio

Garage Yes

Building

Lot Description House Faces North, Gutters

Sewer Septic Tank

Water Public

Level or Stories Two

Structure Type Frame,Stone,Wood Siding

New Construction false

Schools

Elementary Schools Brantner

Middle Schools Roger Quist

High Schools Brighton Dist 27J

School District Brighton Dist 27J

Others

HOA Fee Include Trash

Acceptable Financing Cash, Conventional, FHA, VA

Listing Terms Cash, Conventional, FHA, VA

Special Listing Condition Private Owner

Virtual Tour https://www.listingsmagic.com/sps/tour-slider/index.php?property_ID=286137&ld_reg=Y


Information and Real Estate Services (IRES)
Listed by Amy Ryan
Schools and Properties Nearby

Learn More About LPT Realty

Rebecca Askin

Rebecca Askin

Agent License ID: 100104388

+1(720) 313-2579

Name
Phone*
Message

Tour the Home

9802 E 146th