
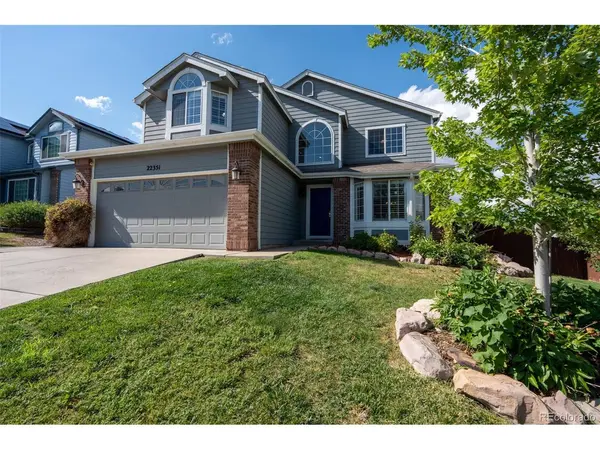


22351 E Lake Aurora, CO 80015

Open House
Sat Sep 12, 11:00am - 1:00pm
UPDATED:
Key Details
Property Type Single Family Home
Sub Type Single Family Residence
Listing Status Active
Purchase Type For Sale
Square Footage 3,020 sqft
Subdivision Saddle Rock Ridge
MLS Listing ID IRE8367510
Bedrooms 5
Full Baths 2
Half Baths 1
Three Quarter Bath 1
HOA Fees $234/qua
HOA Y/N Yes
Year Built 1998
Annual Tax Amount $4,691
Tax Year 2025
Lot Size 6,969 Sqft
Acres 0.16
Property Sub-Type Single Family Residence
Source ires
Property Description
The heart of the home is the fully remodeled kitchen, completed in January 2024, featuring quartz countertops, stainless steel appliances, a gas cooktop, double ovens, a professional-style hood, and plenty of room for cooking, gathering, and entertaining. The main level flows into a spacious family room with a gas fireplace and also offers flexible home office space and convenient main-floor laundry.
Downstairs, the finished basement adds even more room for entertaining, recreation, a home gym, guest space, or whatever best fits your lifestyle.
Outside, enjoy a backyard designed for easy Colorado living with low-maintenance turf, a large deck with upgraded railing, and a brand-new backyard fence completed in May 2026, perfect for summer evenings, entertaining, pets, or simply relaxing outdoors.
The homeowners have continued to invest in the property with recent improvements including a new refrigerator and dishwasher, water heater, updated deck railing, turf, and the newly installed backyard fence.
Located in the highly regarded Cherry Creek School District and convenient to Southlands shopping, dining, and entertainment, E-470, Denver International Airport, and Buckley Space Force Base, this home offers an ideal combination of space, updates, location, and value. Move in and make it yours!
Location
State CO
County Arapahoe
Community Saddle Rock Ridge
Area Metro Denver
Rooms
Family Room 1
Basement Partially Finished, Daylight
Interior
Interior Features Cathedral Ceiling(s), Bay or Bow Window, Walk-In Closet(s), Skylights
Heating Forced Air
Cooling Central Air, Ceiling Fan(s)
Fireplaces Type Living Room, One
Appliance Double Oven, Dishwasher, Refrigerator, Washer, Dryer, Microwave, Disposal
Exterior
Parking Features Attached
Garage Spaces 2.0
Fence Fenced
Utilities Available Natural Gas Available, Electricity Available, Cable Available
View Y/N No
Roof Type Tile
Porch Deck
Garage Yes
Building
Lot Description Level, Paved
Sewer Public Sewer
Water City
Level or Stories Two
Structure Type Wood Siding
New Construction false
Schools
Elementary Schools Canyon Creek
Middle Schools Thunder Ridge
High Schools Cherry Creek 5
School District Cherry Creek 5
Others
Acceptable Financing Cash, Conventional, FHA, VA
Listing Terms Cash, Conventional, FHA, VA
Special Listing Condition Private Owner
Virtual Tour https://www.zillow.com/view-imx/da8b5cec-4e49-4678-ac40-95570675f02c?setAttribution=mls&wl=true&initialViewType=pano

Learn More About LPT Realty