
2044 Cutting Horse, Fort Collins, CO 80525
31
See all 31 photos
$765,000
Est. payment /mo
5 Beds
3 Baths
3,968 SqFt
Active

2044 Cutting Horse Fort Collins, CO 80525

REQUEST A TOUR If you would like to see this home without being there in person, select the "Virtual Tour" option and your agent will contact you to discuss available opportunities.
In-PersonVirtual Tour

UPDATED:

Key Details

Property Type Single Family Home

Sub Type Single Family Residence

Listing Status Active

Purchase Type For Sale

Square Footage 3,968 sqft

Subdivision Bucking Horse Filing 1

MLS Listing ID IRE1066987

Bedrooms 5

Full Baths 1

Three Quarter Bath 2

HOA Fees $1,039/ann

HOA Y/N Yes

Year Built 2015

Annual Tax Amount $4,448

Tax Year 2025

Lot Size 6,098 Sqft

Acres 0.14

Property Sub-Type Single Family Residence

Source ires

Property Description

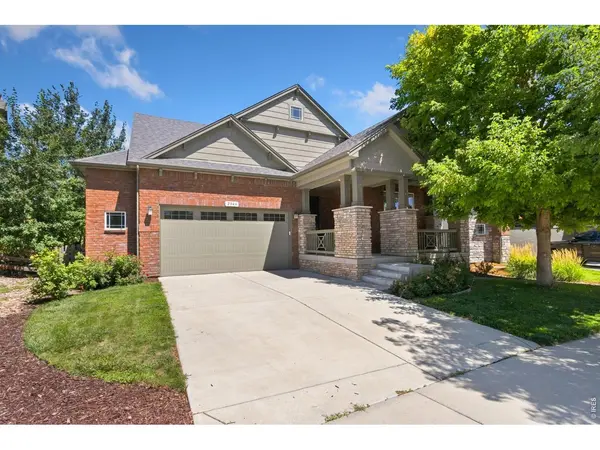
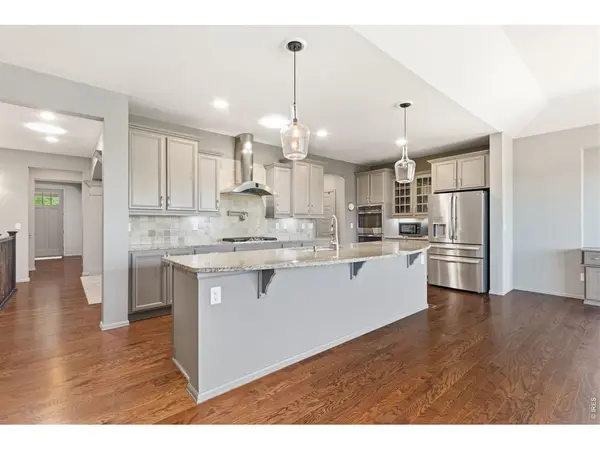
PRICE REDUCTION! This is a LOT of house for the price! Discover refined comfort and exceptional living in this gorgeous, move-in-ready nearly 4000 sq ft, 5-bedroom, 3-bath home in the highly sought-after Bucking Horse neighborhood. The thoughtfully designed chef's kitchen is a true showstopper, featuring stainless steel appliances, (including double oven, 6-burner gas cooktop with pot filler, refrigerator, dishwasher, microwave), convenient appliance lift for your mixer, and a built-in buffet with abundant storage-perfect for everyday living and elegant entertaining. The spacious primary suite offers a luxurious retreat with a fully remodeled, spa-inspired en-suite bath and renovated walk-in closet with exceptional storage. Also find two additional spacious bedrooms and a 3/4 bath on the main level! The finished basement expands the living space with a massive great room, two additional bedrooms, full bath, large office with storage, and oversized bonus room-ideal for a home gym, craft room, hobby space, or storage. Step outside to your beautifully landscaped backyard oasis, thoughtfully designed for relaxing, entertaining, and enjoying Colorado's beautiful seasons. The home backs to open space and sits along a local walking path, providing a peaceful setting and easy access to nearby Jessup Farm favorites, including The Farmhouse, Pizza Vino, Bindle Coffee, Josh & John's Ice Cream, and more. Bucking Horse amenities include parks, playgrounds, walking trails, and a community pool. Seller upgrades include full interior and exterior paint, new refrigerator, remodeled primary bath and walk-in closet, new guest bath shower, and professional backyard landscaping with irrigation. A truly special home offering luxurious comfort, impressive space, and an exceptional location!

Location

State CO

County Larimer

Community Bucking Horse Filing 1

Area Fort Collins

Zoning RES

Rooms

Basement Full

Interior

Interior Features Separate Dining Room, Open Floorplan, Walk-In Closet(s), Washer/Dryer Hookup, Kitchen Island

Heating Forced Air

Cooling Central Air

Fireplaces Type Gas

Appliance Double Oven, Dishwasher, Refrigerator, Washer, Dryer, Fire Alarm

Exterior

Exterior Feature Sprinkler System

Parking Features Garage Door Opener, Attached

Garage Spaces 2.0

Fence Fenced

Community Features Clubhouse, Pool, Playground, Park, Trail(s)

Utilities Available Natural Gas Available, Electricity Available, Cable Available, High Speed Avail

View Y/N No

Roof Type Composition

Improvements No

Porch Patio

Garage Yes

Building

Lot Description Level, Abuts Private Open Space, House/Lot Faces SW, Paved

Sewer Public Sewer

Water City

Level or Stories One

Structure Type Frame

New Construction false

Schools

Elementary Schools Riffenburgh

Middle Schools Lesher

High Schools Poudre

School District Poudre

Others

HOA Fee Include Common Amenities,Management

Acceptable Financing Cash, Conventional, FHA, VA

Listing Terms Cash, Conventional, FHA, VA

Special Listing Condition Private Owner

Virtual Tour https://vimeo.com/1219947980?share=copy&fl=sv&fe=ci


Information and Real Estate Services (IRES)
Listed by Terri Randolph
Schools and Properties Nearby

Learn More About LPT Realty

Rebecca Askin

Rebecca Askin

Agent License ID: 100104388

+1(720) 313-2579

Name
Phone*
Message

Tour the Home

2044 Cutting Horse