
15452 E Floyd, Aurora, CO 80013
34
See all 34 photos
$475,000
Est. payment /mo
Save
5 Beds
2 Baths
2,050 SqFt
Open 9/19 2PM-4PM

15452 E Floyd Aurora, CO 80013

Save
REQUEST A TOUR If you would like to see this home without being there in person, select the "Virtual Tour" option and your agent will contact you to discuss available opportunities.
In-PersonVirtual Tour

Open House

Sat Sep 19, 2:00pm - 4:00pm

UPDATED:

Key Details

Property Type Single Family Home

Sub Type Single Family Residence

Listing Status Active

Purchase Type For Sale

Square Footage 2,050 sqft

Subdivision Meadowood

MLS Listing ID IRE6797093

Bedrooms 5

Full Baths 2

HOA Y/N No

Year Built 1972

Annual Tax Amount $3,003

Tax Year 2025

Lot Size 6,969 Sqft

Acres 0.16

Property Sub-Type Single Family Residence

Source ires

Property Description

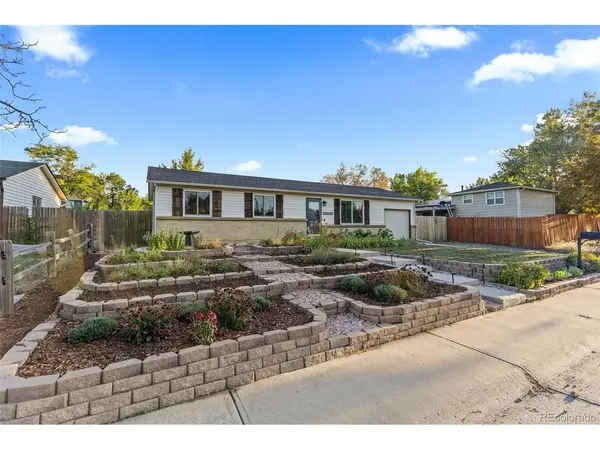
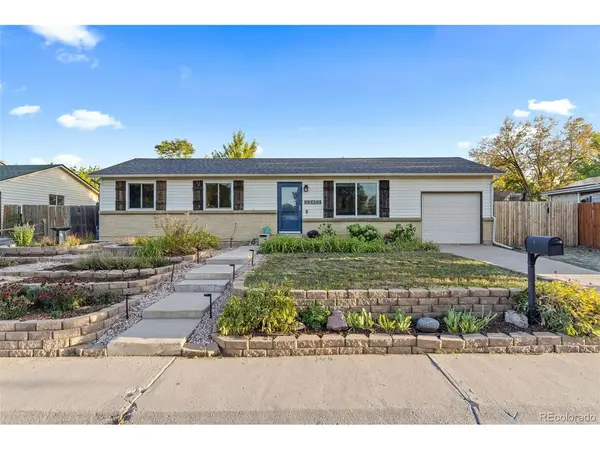
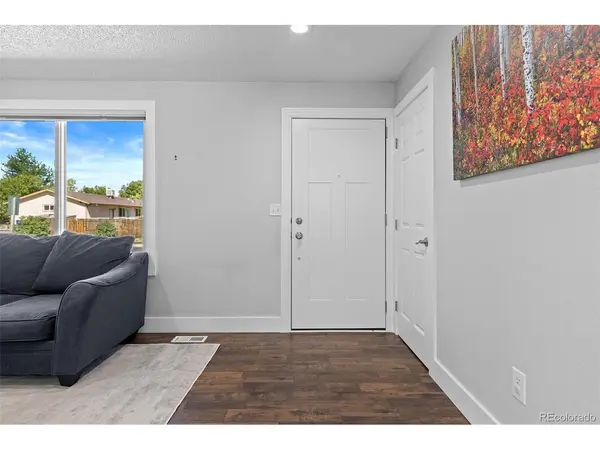
Completely remodeled and move-in ready, this 5 bed, 2 bath Meadowood home blends established neighborhood charm with thoughtful updates and a layout designed for everyday living. Situated in an established Aurora neighborhood with access to parks, trails, recreation and everyday conveniences, this home has the whole package. The main level features a comfortable living room with built-in shelving and a cozy fireplace, a dining area, remodeled kitchen with quartz counters, eat-in area, under-cabinet lighting and smart storage. Rounding out the main floor is a full bathroom and three bedrooms, including the primary bedroom with a generous walk-in closet and a large second closet. Downstairs offers even more flexibility with a spacious family room, two additional nonconforming bedrooms, a full bathroom, laundry room and an impressive wet bar area with included wine fridge, mini fridge, sink and custom-built table. It's an ideal setup for entertaining guests or creating a separate space to spread out. Get added peace of mind knowing the big-ticket updates are already done- new upstairs windows and slider (2023), a new roof (2024), recently replaced sewer and main water lines, newer appliances, fresh downstairs paint and brand-new carpet throughout the basement and stairs. And then there's the huge backyard with a covered patio area with double ceiling fans, mature landscaping, shade trees, garden beds with drip irrigation, and gated side yard for out of the way storage. It's a backyard made for outdoor dinners, having fun and gathering with friends and family nearly year round. Just minutes away is Olympic Park and the Cherry Creek Spillway Trail plus Central Recreation Center and Great Plains Park within about ten minutes. Access to all the outdoor amenities you want without a long drive and an ideal location with everything nearby. Thoughtfully updated, incredibly functional and offering room to live both inside and out, this is one you'll want to see in person.

Location

State CO

County Arapahoe

Community Meadowood

Area Metro Denver

Rooms

Family Room 1

Basement Full, Partially Finished, Slab

Interior

Interior Features Eat-in Kitchen, Pantry, Walk-In Closet(s), Wet Bar, Kitchen Island

Heating Forced Air

Cooling Central Air

Fireplaces Type Insert, Two or More, Living Room, Family Room, Basement

Appliance Dishwasher, Refrigerator, Bar Fridge, Washer, Dryer, Microwave, Disposal, Fire Alarm

Exterior

Exterior Feature Sprinkler System

Parking Features Attached

Garage Spaces 1.0

Fence Fenced

View Y/N Yes

View Mountain(s)

Roof Type Composition

Porch Patio

Garage Yes

Building

Lot Description Deciduous Trees, Level, Outbuildings, House Faces North, Gutters

Sewer Public Sewer

Water City

Level or Stories One

Structure Type Vinyl Siding

New Construction false

Schools

Elementary Schools Dartmouth

Middle Schools Columbia

High Schools Adams-Arapahoe 28J

School District Adams-Arapahoe 28J

Others

Acceptable Financing Cash, Conventional, FHA, VA

Listing Terms Cash, Conventional, FHA, VA

Special Listing Condition Private Owner


Information and Real Estate Services (IRES)
Listed by The Awaka Group
Schools and Properties Nearby

Learn More About LPT Realty

Rebecca Askin

Rebecca Askin

Agent License ID: 100104388

+1(720) 313-2579

Name
Phone*
Message

Tour the Home

15452 E Floyd