


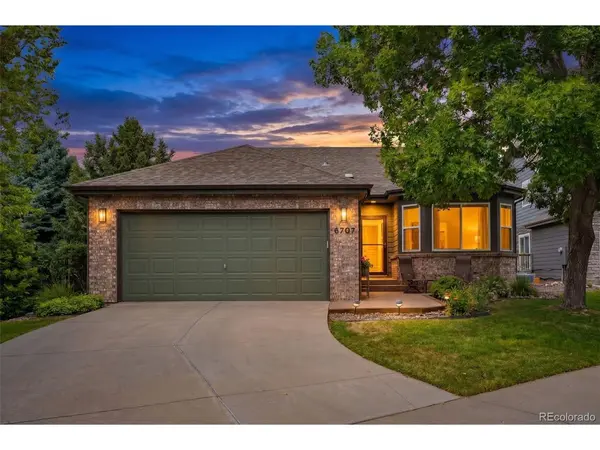
6707 Lupine Arvada, CO 80007

Open House
Sun Sep 13, 12:00am - 2:00pm
UPDATED:
Key Details
Property Type Single Family Home
Sub Type Single Family Residence
Listing Status Active
Purchase Type For Sale
Square Footage 3,248 sqft
Subdivision Forest Springs
MLS Listing ID IRE5946276
Bedrooms 3
Full Baths 1
Three Quarter Bath 2
HOA Fees $285/mo
HOA Y/N Yes
Year Built 1997
Annual Tax Amount $5,363
Tax Year 2025
Lot Size 7,405 Sqft
Acres 0.17
Property Sub-Type Single Family Residence
Source ires
Property Description
The spacious kitchen is designed for gathering, with custom soft-close cabinetry, quartz countertops, an oversized island, six-burner gas range with warming drawer and newer stainless appliances. Quartz counters continue into both main-level baths, each featuring a generous walk-in shower. The main-floor laundry offers brand-new cabinetry and excellent storage.
Step outside to a private patio off the kitchen for dining and entertaining, or relax on the fenced rear patio, both overlooking the water and fountain. A remote-controlled awning provides welcome afternoon shade outside the primary suite.
The finished basement includes a large family room, conforming bedroom and full bath, plus approximately 600 sq ft of unfinished storage. Two independent remote-controlled Gree heating units allow comfortable zoned heat downstairs, while central air serves the home.
Additional improvements include a new water heater in 2026, newer thermostat, newer appliances and exterior paint completed in spring 2026. Many furnishings are available by separate negotiation, offering buyers the opportunity for a beautifully appointed, turnkey purchase. Enjoy a low-maintenance lifestyle in an established Arvada community near golf, open space, trails and everyday conveniences.
Location
State CO
County Jefferson
Community Forest Springs
Area Metro Denver
Direction GPS
Rooms
Family Room 1
Basement Full, Unfinished, Partially Finished, Daylight
Interior
Interior Features Eat-in Kitchen, Cathedral Ceiling(s), Open Floorplan, Pantry, Walk-In Closet(s)
Heating Forced Air, Electronic Air Filter
Cooling Central Air
Fireplaces Type Gas Log, Living Room, One
Appliance Dishwasher, Refrigerator, Washer, Dryer, Microwave, Gas Bar-B-Q, Disposal, Fire Alarm
Exterior
Exterior Feature Balcony
Parking Features Attached
Garage Spaces 2.0
Community Features Trail(s)
Utilities Available Natural Gas Available, Electricity Available, Cable Available
View Y/N Yes
View Water
Roof Type Composition
Porch Patio, Deck
Garage Yes
Building
Lot Description Corner Lot, Abuts Pond/Lake, Abuts Private Open Space, Meadow, Waterfront, Paved, Gutters
Sewer Public Sewer
Water City
Level or Stories One
Structure Type Other
New Construction false
Schools
Elementary Schools West Woods
Middle Schools Drake
High Schools Jefferson Dist R-1
School District Jefferson Dist R-1
Others
HOA Fee Include Trash,Snow Removal,Exterior Maintenance
Acceptable Financing Cash, Conventional, FHA, VA
Listing Terms Cash, Conventional, FHA, VA
Virtual Tour https://www.zillow.com/view-imx/befa7a37-34b5-4bf7-8a8f-c71921c18c5c?wl=true&setAttribution=mls&initialViewType=pano

Learn More About LPT Realty