
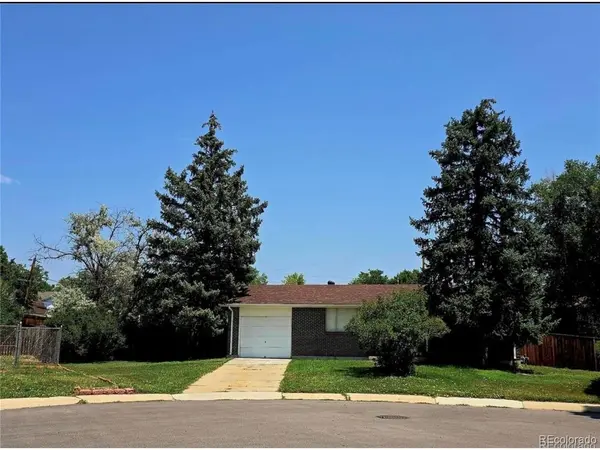
7620 Acoma Denver, CO 80221

Open House
Sat Sep 12, 11:00am - 2:00pm
Sun Sep 13, 11:00am - 1:00pm
UPDATED:
Key Details
Property Type Single Family Home
Sub Type Single Family Residence
Listing Status Active
Purchase Type For Sale
Square Footage 1,748 sqft
Subdivision Sherrelwood Estates
MLS Listing ID IRE9800518
Bedrooms 4
Full Baths 2
HOA Y/N No
Year Built 1971
Annual Tax Amount $2,717
Tax Year 2025
Lot Size 9,583 Sqft
Acres 0.22
Property Sub-Type Single Family Residence
Source ires
Property Description
eliminating the risk of slipping while walking outside. The upper level comprises 2 bedrooms and 1 full bathroom, while
the basement contains 2 additional bedrooms along with another full bathroom. The home sits on just under a quarter acre
of land. What possibilities await with all this space? The roof comes with a 5-year certification, which will be provided
upon the purchase of the property. The interior and exterior have been completely updated, including a new sewer line, a
new water heater, a new furnace, and a redesigned kitchen that offers ample cabinet space along with Calacatta quartz
countertops and a backsplash featuring waterfalls! New windows have been installed to enhance comfort within the home,
complemented by laminate flooring throughout. The bathrooms have been fully renovated, showcasing luxurious tiles that
extend from the tub to the ceiling, along with new toilets and vanities. The home has been freshly painted both inside and
out. The garage has been upgraded with a new insulated door and new concrete flooring. The backyard offers abundant
space, providing plenty of room for your imagination. The kitchen is equipped with a hood that vents outside. The two
basement bedrooms are conforming.
Location
State CO
County Adams
Community Sherrelwood Estates
Area Metro Denver
Zoning R-1-C
Direction GPS
Rooms
Basement Unfinished
Interior
Heating Forced Air
Cooling Central Air
Exterior
Exterior Feature Oversized Garage
Parking Features Attached
Garage Spaces 1.0
View Y/N No
Roof Type Composition
Garage Yes
Building
Lot Description House Faces South
Sewer Public Sewer
Level or Stories One
Structure Type Frame,Block
New Construction false
Schools
Elementary Schools Sherrelwood
Middle Schools Shaw Heights
High Schools Westminster Public Schools
School District Westminster Public Schools
Others
Acceptable Financing Cash, Conventional, FHA, VA, 1031 Exchange
Listing Terms Cash, Conventional, FHA, VA, 1031 Exchange
Special Listing Condition Other Owner

Learn More About LPT Realty