
8242 E 55th, Denver, CO 80238
30
See all 30 photos
$787,000
Est. payment /mo
4 Beds
3 Baths
3,138 SqFt
Open Sat 12PM-2PM

8242 E 55th Denver, CO 80238

REQUEST A TOUR If you would like to see this home without being there in person, select the "Virtual Tour" option and your agent will contact you to discuss available opportunities.
In-PersonVirtual Tour

Open House

Sat Sep 12, 12:00pm - 2:00pm

UPDATED:

Key Details

Property Type Single Family Home

Sub Type Single Family Residence

Listing Status Active

Purchase Type For Sale

Square Footage 3,138 sqft

Subdivision Central Park

MLS Listing ID IRE9339027

Style Contemporary

Bedrooms 4

Full Baths 1

Three Quarter Bath 2

HOA Fees $58/mo

HOA Y/N Yes

Year Built 2016

Annual Tax Amount $8,008

Tax Year 2025

Lot Size 4,356 Sqft

Acres 0.1

Property Sub-Type Single Family Residence

Source ires

Property Description

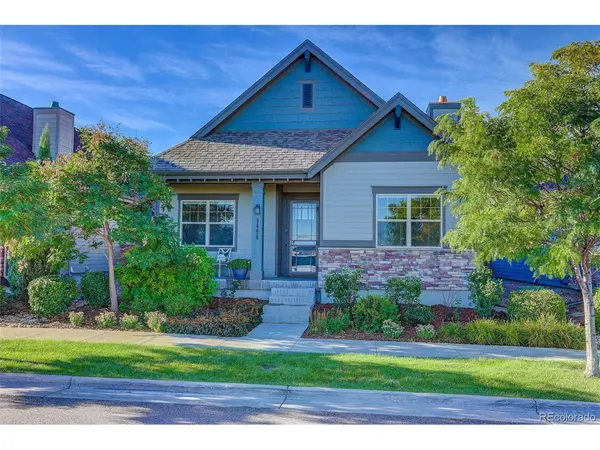
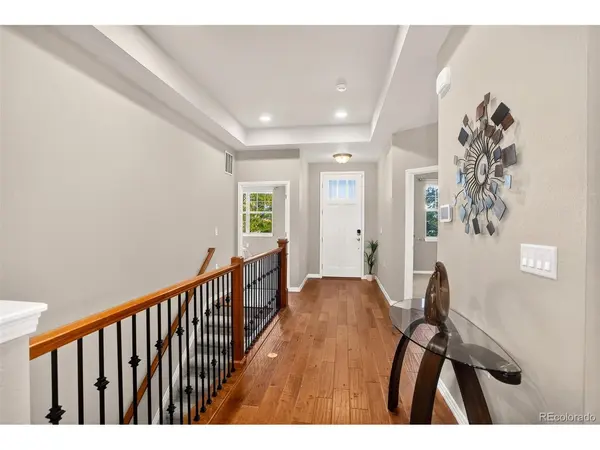
Welcome to this spacious & beautifully maintained ranch-style home with finished basement in the vibrant Central Park neighborhood! Designed for easy, low-maintenance living, this home features an open floor plan, private xeriscaped backyard, & lots of desirable upgrades. Step inside to an inviting entry foyer that opens to the spacious main living area, kitchen, & dining area. The kitchen features granite countertops, a large island, pantry, built-in desk, gas cooktop, & stainless-steel appliances. (refrigerator, microwave, & dishwasher-new in 2026) The kitchen opens to the dining area & spacious living room with a gas fireplace. A sliding glass door provides easy access to the private, fenced backyard featuring low-maintenance AstroTurf & a covered patio-perfect for relaxing or entertaining. The main level offers a primary suite with a spacious private bath with dual sinks & a large custom-built walk-in closet. A second bedroom & full bathroom provide additional main-floor living. Mudroom & designated laundry area complete the main level, making everyday living effortless. The finished basement provides even more living space with a large family room featuring a custom-built entertainment center & dry bar. 2 additional bedrooms, each with walk-in closets, and a 3/4 bathroom. The spacious storage/utility room offers additional storage. Additional highlights include a new impact-resistant roof (2024), new exterior paint (2025), new carpet (2026), & new washer/dryer (2026). The HOA maintains the front yard. Enjoy all that Central Park has to offer, including community pools, water features, splash pads, playgrounds, dog park, parks, trails, farmers market, & summer concerts. Conveniently located near Northfield shopping center, Dick's Sporting Goods Park, numerous restaurants, & major highways including I-70, Hwy 6, and I-270. Enjoy easy living in this desirable community, with views of the Dick's Sporting Goods Park fireworks display every 4th of July!

Location

State CO

County Denver

Community Central Park

Area Metro Denver

Zoning M-RX-5

Rooms

Family Room 1

Basement Full, Partially Finished, Sump Pump

Interior

Interior Features Open Floorplan, Pantry, Walk-In Closet(s), Kitchen Island

Heating Forced Air

Cooling Central Air, Ceiling Fan(s)

Fireplaces Type Gas, Great Room, One

Appliance Dishwasher, Refrigerator, Washer, Dryer, Microwave, Disposal, Fire Alarm

Exterior

Exterior Feature Sprinkler System

Parking Features Attached

Garage Spaces 2.0

Fence Fenced

Community Features Tennis Court(s), Pool, Playground, Park, Trail(s)

Utilities Available Natural Gas Available, Electricity Available, Cable Available

View Y/N No

Roof Type Composition

Porch Patio

Garage Yes

Building

Lot Description Xeriscape, Paved

Sewer Public Sewer

Water City

Architectural Style Contemporary

Level or Stories One

Structure Type Frame,Stone,Wood Siding

New Construction false

Schools

Elementary Schools Westerly Creek

Middle Schools Mcauliffe International

High Schools Denver District 1

School District Denver District 1

Others

HOA Fee Include Snow Removal

Acceptable Financing Cash, Conventional, FHA, VA

Listing Terms Cash, Conventional, FHA, VA

Special Listing Condition Private Owner

Virtual Tour https://www.zillow.com/view-3d-home/7582d06b-76a9-4e20-ad5e-68bb05d37608?setAttribution=mls&wl=true


Information and Real Estate Services (IRES)
Listed by Joyce Davis
Schools and Properties Nearby

Learn More About LPT Realty

Rebecca Askin

Rebecca Askin

Agent License ID: 100104388

+1(720) 313-2579

Name
Phone*
Message

Tour the Home

8242 E 55th