
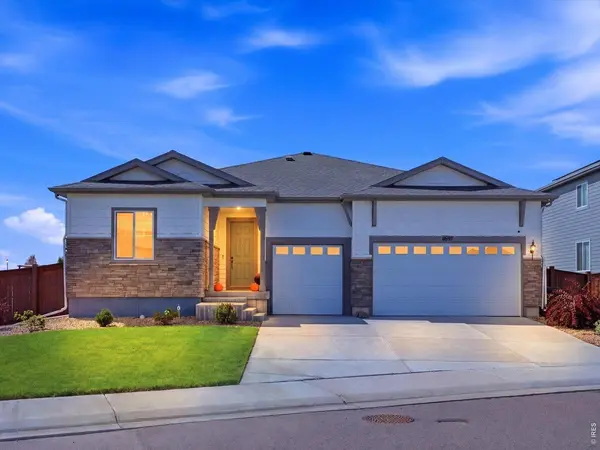
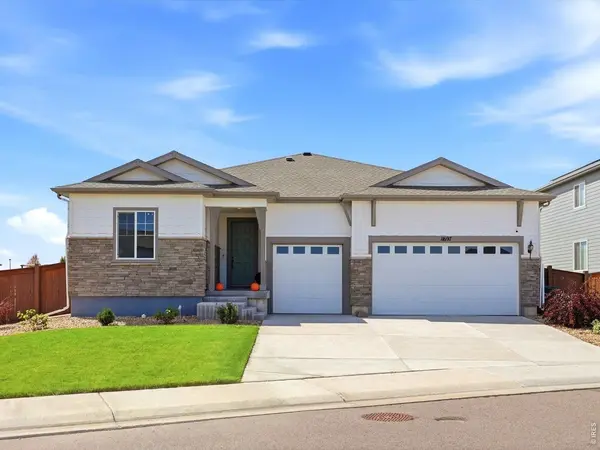
11697 Pontiac, Thornton, CO 80233
50
See all 50 photos
$739,900
Est. payment /mo
4 Beds
3 Baths
4,972 SqFt
Open 9/12 10AM-12PM

11697 Pontiac Thornton, CO 80233

REQUEST A TOUR If you would like to see this home without being there in person, select the "Virtual Tour" option and your agent will contact you to discuss available opportunities.
In-PersonVirtual Tour

Open House

Sat Sep 12, 10:00am - 12:00pm

UPDATED:

Key Details

Property Type Single Family Home

Sub Type Single Family Residence

Listing Status Active

Purchase Type For Sale

Square Footage 4,972 sqft

Subdivision Mayfield Sub

MLS Listing ID IRE1068352

Bedrooms 4

Full Baths 3

HOA Y/N No

Year Built 2022

Annual Tax Amount $12,597

Tax Year 2025

Lot Size 0.280 Acres

Acres 0.28

Property Sub-Type Single Family Residence

Source ires

Property Description

Rare one-level ranch living at its finest in Thornton's desirable Mayfield neighborhood! Situated on a spacious corner lot, this beautifully designed home offers an inviting open-concept layout with thoughtful separation between living spaces. A neighborhood walking trail is conveniently located right outside your back door, adding to the home's appeal and outdoor lifestyle.The spacious primary suite is privately positioned on one side of the home and features a private en-suite bathroom and walk-in closet. Three additional bedrooms are located on the opposite side, along with a dedicated dining area, creating an ideal layout for both everyday living and hosting guests.At the heart of the home is the gorgeous kitchen, featuring a generous island with casual dining space and plenty of room to gather and entertain. The kitchen flows seamlessly into the living room, where a cozy fireplace creates a welcoming place to relax. Large windows and direct access to the backyard make indoor-outdoor living easy and enjoyable.Step outside to the expansive backyard, complete with newly installed synthetic turf-perfect for backyard football, games, entertaining, or simply enjoying a low-maintenance outdoor space.A three-car garage provides ample room for vehicles, storage, a workshop, or recreational gear. The expansive unfinished basement offers even more flexibility, with abundant space for storage, hobbies, a home gym, recreation, or future finishing.Conveniently located near Riverdale Golf Course, Riverdale Ridge High School, and the Adams County Fairgrounds, this home offers the space, layout, and location you've been waiting for.**Don't miss this rare opportunity to own a spacious ranch home with a three-car garage, large yard, and endless basement potential in Mayfield!**.

Location

State CO

County Adams

Community Mayfield Sub

Area Metro Denver

Zoning RES

Rooms

Basement Full

Interior

Interior Features Eat-in Kitchen, Open Floorplan, Pantry, Walk-In Closet(s), Washer/Dryer Hookup, Kitchen Island

Heating Forced Air

Cooling Central Air

Fireplaces Type Living Room

Appliance Electric Range, Dishwasher, Refrigerator, Microwave, Disposal, Fire Alarm

Exterior

Exterior Feature Sprinkler System

Parking Features Attached

Garage Spaces 3.0

Fence Fenced

Utilities Available Natural Gas Available, Electricity Available

View Y/N No

Roof Type Composition

Improvements No

Garage Yes

Building

Lot Description Corner Lot, Paved, Curbs, Gutters, Sidewalks, Street Light

Sewer Public Sewer

Water City

Level or Stories Two

Structure Type Frame

New Construction false

Schools

Elementary Schools Mountain View

Middle Schools Northglenn

High Schools Adams Co. Dist 12

School District Adams Co. Dist 12

Others

Acceptable Financing Cash, Conventional, VA

Listing Terms Cash, Conventional, VA

Special Listing Condition Private Owner

Virtual Tour https://www.listingsmagic.com/sps/tour-slider/index.php?property_ID=285825


Information and Real Estate Services (IRES)
Listed by Nicole Duke
Schools and Properties Nearby

Learn More About LPT Realty

Rebecca Askin

Rebecca Askin

Agent License ID: 100104388

+1(720) 313-2579

Name
Phone*
Message

Tour the Home

11697 Pontiac