
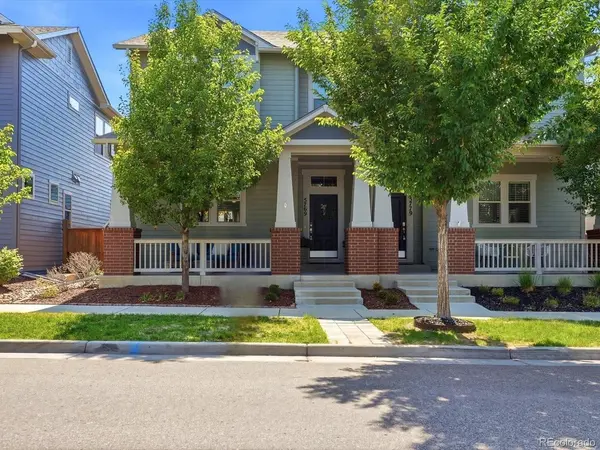
5769 Boston, Denver, CO 80238
5769 Boston, Denver, CO 80238,Video Tour
5769 Boston, Denver, CO 80238
43
See all 42 photos
$650,000
Est. payment /mo
4 Beds
4 Baths
2,344 SqFt
Open Sat 2AM-4PM

5769 Boston Denver, CO 80238

REQUEST A TOUR If you would like to see this home without being there in person, select the "Virtual Tour" option and your agent will contact you to discuss available opportunities.
In-PersonVirtual Tour

Open House

Sat Sep 12, 2:00am - 4:00pm

UPDATED:

Key Details

Property Type Multi-Family

Sub Type Duplex

Listing Status Active

Purchase Type For Sale

Square Footage 2,344 sqft

Subdivision Central Park

MLS Listing ID IRE7132154

Style Contemporary

Bedrooms 4

Full Baths 2

Half Baths 1

Three Quarter Bath 1

HOA Fees $56/mo

HOA Y/N Yes

Year Built 2018

Annual Tax Amount $6,590

Tax Year 2025

Lot Size 2,613 Sqft

Acres 0.06

Property Sub-Type Duplex

Source ires

Property Description

In the heart of Central Park, a spacious covered porch and inside, a foyer as you are greeted by soaring ceilings in the kitchen where you can find granite counter tops, and a spacious kitchen island. Updated lighting fixtures throughout the main level. Modern finishes, white tile backsplash, luxury vinyl flooring on the main level. Ample natural light pours in from the oversized windows in the living room. A living room positioned strategically to provide privacy as it faces the low maintenance turf yard between the home and the garage. On the upper level a spacious primary suite with ensuite bathroom, and soaking tub. Laundry conveniently located upstairs for easy living. The professionally finished basement features a large recreation space, a bedroom, a custom three quarter bathroom, and dedicated storage. Large detached alley loaded garage. Walking distance from Beeler Park. This is a walk-able neighborhood next to shopping, restaurants, entertainment and all the parks and trails. Feels like a quiet cul-de-sac. David Weekly paired home features everything people love about living in Central Park. Convenient access to: Northfield shopping and diningDowntown DenverDenver International Airport Anschutz Medical CampusSurrounded by schools Inspire elementary, Denver Green School Northfield, Conservatory Green high School. Easy access to highways I-70, I-270, I-25 via I-70 & E-470.

Location

State CO

County Denver

Community Central Park

Area Metro Denver

Zoning M-RX-5

Rooms

Basement Full, Partially Finished

Interior

Interior Features Open Floorplan, Pantry, Walk-In Closet(s), Kitchen Island

Heating Forced Air

Cooling Wall/Window Unit(s), Ceiling Fan(s)

Appliance Dishwasher, Refrigerator, Washer, Dryer, Microwave, Disposal

Exterior

Parking Features Carport

Garage Spaces 2.0

Fence Fenced

Community Features Clubhouse, Tennis Court(s), Pool, Playground, Trail(s)

Utilities Available Electricity Available, Cable Available

View Y/N Yes

View Mountain(s)

Roof Type Composition

Porch Patio

Garage Yes

Building

Lot Description Paved, Gutters

Sewer Public Sewer

Water City

Architectural Style Contemporary

Level or Stories Two

Structure Type Frame,Composition,Concrete

New Construction false

Schools

Elementary Schools Westerly Creek

Middle Schools Denver Green

High Schools Denver District 1

School District Denver District 1

Others

Acceptable Financing Cash, Conventional, FHA, VA

Listing Terms Cash, Conventional, FHA, VA

Special Listing Condition Private Owner

Virtual Tour https://www.zillow.com/view-imx/f7f1562e-fdcb-477b-ba46-175eb8f451e6?setAttribution=mls&wl=true&initialViewType=pano


Information and Real Estate Services (IRES)
Listed by Madalene Cowger
Schools and Properties Nearby

Learn More About LPT Realty

Rebecca Askin

Rebecca Askin

Agent License ID: 100104388

+1(720) 313-2579

Name
Phone*
Message

Tour the Home

5769 Boston