

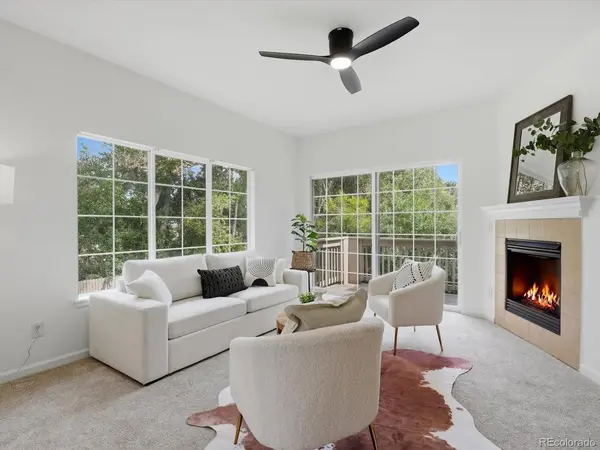

8105 E 11th #4E Denver, CO 80220

Open House
Sat Sep 12, 1:00am - 3:00pm
UPDATED:
Key Details
Property Type Condo
Sub Type Condominium
Listing Status Active
Purchase Type For Sale
Square Footage 1,370 sqft
Subdivision Lowry
MLS Listing ID IRE5162337
Bedrooms 3
Full Baths 2
HOA Fees $421/mo
HOA Y/N Yes
Year Built 2003
Annual Tax Amount $2,509
Tax Year 2025
Property Sub-Type Condominium
Source ires
Property Description
Inside, three bedrooms and two baths offer rare flexibility for guests, a home office, hobbies-or all three. The open floor plan centers on a cozy fireplace-an inviting focal point, if you can tear your eyes away from watching the seasons change outside your windows.
Two private balconies extend life into the treetops. The primary suite features a north-facing balcony made for morning coffee, an en-suite bath, and a walk-in closet. Off the living room, the east-facing balcony becomes a shaded afternoon retreat-perfect for supper outside. Northern and eastern exposures bring gentle natural light without the intensity of late-day western sun.
Set within a quiet, intimate, and beautifully maintained low-rise community, the home includes a private ground-level entrance, in-unit laundry, balcony storage, a one-car garage, two additional parking-lot spaces, and central air conditioning. Lowry Town Center and Boulevard One are just minutes away, placing groceries, coffee, restaurants, parks, and everyday essentials within easy reach.
Spacious, peaceful, and move-in ready with fresh paint and new carpet, this is rare three-bedroom living with lock-and-leave ease. But what makes it special goes beyond a list of features: the trees, filtered light, privacy, and quiet create an atmosphere all their own. Some homes simply feel good the moment you walk in. This is one of them.
Location
State CO
County Denver
Community Lowry
Area Metro Denver
Zoning B-2
Direction Turn at the Lowry Heights sign off of 11th Ave. Park in any open space, ideally toward the back of the parking lot. Unit 4E is located on the Northeast corner of building 4 at the back of the parking lot.
Interior
Interior Features Eat-in Kitchen, Open Floorplan, Walk-In Closet(s), Kitchen Island
Heating Forced Air
Cooling Central Air, Ceiling Fan(s)
Fireplaces Type Great Room, One
Appliance Dishwasher, Refrigerator, Washer, Dryer, Microwave, Fire Alarm
Exterior
Exterior Feature Balcony
Parking Features Detached
Garage Spaces 1.0
Utilities Available Electricity Available, Cable Available
View Y/N Yes
View Plains View
Roof Type Composition
Garage Yes
Building
Lot Description House Faces East
Sewer Public Sewer
Water City
Level or Stories One
Structure Type Frame,Composition
New Construction false
Schools
Elementary Schools Montclair
Middle Schools Hill
High Schools Denver District 1
School District Denver District 1
Others
HOA Fee Include Trash,Snow Removal,Exterior Maintenance,Water,Sewer
Acceptable Financing Cash, Conventional, FHA, VA
Listing Terms Cash, Conventional, FHA, VA
Special Listing Condition Private Owner

Learn More About LPT Realty