
1081 Foursome, Castle Rock, CO 80104
49
See all 49 photos
$975,000
Est. payment /mo
5 Beds
5 Baths
4,701 SqFt
Open Sun 11AM-1PM

1081 Foursome Castle Rock, CO 80104

REQUEST A TOUR If you would like to see this home without being there in person, select the "Virtual Tour" option and your agent will contact you to discuss available opportunities.
In-PersonVirtual Tour

Open House

Sun Sep 13, 11:00am - 1:00pm

UPDATED:

Key Details

Property Type Single Family Home

Sub Type Single Family Residence

Listing Status Active

Purchase Type For Sale

Square Footage 4,701 sqft

Subdivision Plum Creek Fairway 10

MLS Listing ID IRE1068403

Bedrooms 5

Full Baths 2

Half Baths 1

Three Quarter Bath 2

HOA Fees $70/mo

HOA Y/N Yes

Year Built 2001

Annual Tax Amount $3,737

Tax Year 2025

Lot Size 8,712 Sqft

Acres 0.2

Property Sub-Type Single Family Residence

Source ires

Property Description

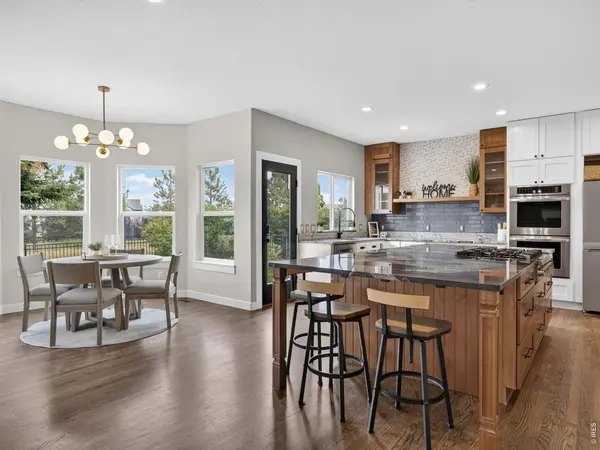
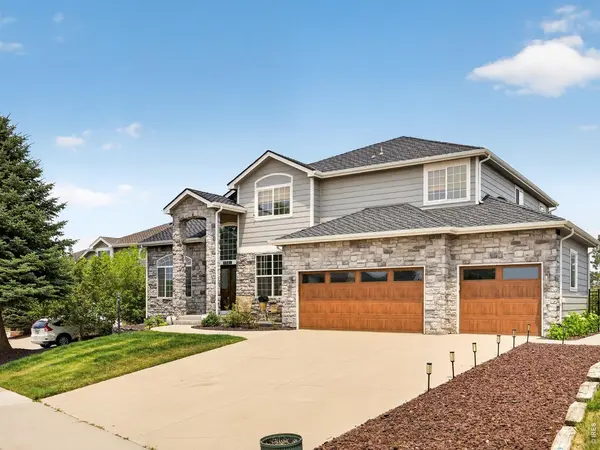
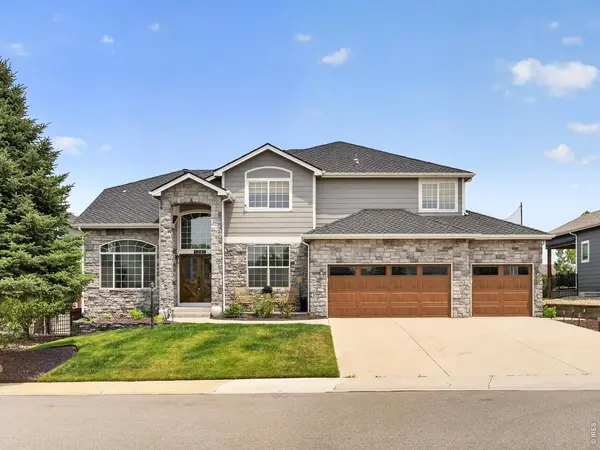
Golf course living, a beautifully reimagined interior, and Historic Downtown Castle Rock just down the road. 1081 Foursome Drive offers a combination that is increasingly difficult to find.Set along Plum Creek Golf Course with views of Castle Rock's iconic Rock, this beautifully updated home was designed to make everyday living feel anything but ordinary.At the center of the home is a stunning remodeled kitchen built for both entertaining and everyday life. An oversized island creates a natural gathering place, surrounded by premium appliances, abundant custom cabinetry, and a spacious walk-in pantry. The kitchen flows seamlessly into the light-filled living room, looking out across your backyard and the golf course beyond. Upstairs, the primary suite feels more like a private retreat than a bedroom. A three-sided fireplace separates the sleeping and sitting areas, while the fully remodeled, spa-inspired bathroom features a freestanding soaking tub, oversized walk-in shower, and dual walk-in closets. A private ensuite bedroom, two additional bedrooms, and another full bathroom complete an upper level designed to give everyone their own space.The finished basement adds even more flexibility with a large media room, fifth bedroom, full bathroom, wet bar, and an impressive amount of unfinished storage.Outside, mature landscaping, a spacious backyard, and golf course frontage create a peaceful setting for morning coffee, evenings outside, or simply enjoying the view.And the location may be just as compelling as the home itself. Plum Creek offers the feel of an established golf community while keeping you close to Downtown Castle Rock's restaurants, shopping, trails, and entertainment.Beautifully remodeled. Golf course frontage. Five bedrooms. Exceptional indoor and outdoor living. And a location that puts some of Castle Rock's best amenities within easy reach.Some homes simply check the boxes. This one sets the standard.

Location

State CO

County Douglas

Community Plum Creek Fairway 10

Area Metro Denver

Zoning SFR

Rooms

Basement Full, Partially Finished

Interior

Interior Features Eat-in Kitchen, Separate Dining Room, Cathedral Ceiling(s), Open Floorplan, Pantry, Walk-In Closet(s), Wet Bar, Washer/Dryer Hookup, Kitchen Island

Heating Forced Air

Cooling Central Air, Ceiling Fan(s)

Fireplaces Type Insert, Two or More, Gas, Multi-Sided, Living Room, Bedroom

Appliance Gas Range, Double Oven, Dishwasher, Refrigerator, Microwave, Disposal

Exterior

Exterior Feature Sprinkler System

Parking Features Attached

Garage Spaces 3.0

Utilities Available Natural Gas Available, Electricity Available

View Y/N Yes

View Hills

Roof Type Composition

Improvements No

Porch Patio

Garage Yes

Building

Lot Description Abuts Golf Course, Golf Course Neighborhood

Sewer Public Sewer

Water City

Level or Stories Two

Structure Type Frame,Stone

New Construction false

Schools

Elementary Schools South Ridge

Middle Schools Mesa

High Schools Douglas County Re-1

School District Douglas County Re-1

Others

HOA Fee Include Trash

Acceptable Financing Cash, Conventional, FHA, VA, 1031 Exchange

Listing Terms Cash, Conventional, FHA, VA, 1031 Exchange

Special Listing Condition Private Owner

Virtual Tour https://youtu.be/x6-UWWej-iA?si=oCcWN5MnZn_yOBQX


Information and Real Estate Services (IRES)
Listed by Kevin Capra
Schools and Properties Nearby

Learn More About LPT Realty

Rebecca Askin

Rebecca Askin

Agent License ID: 100104388

+1(720) 313-2579

Name
Phone*
Message

Tour the Home

1081 Foursome