
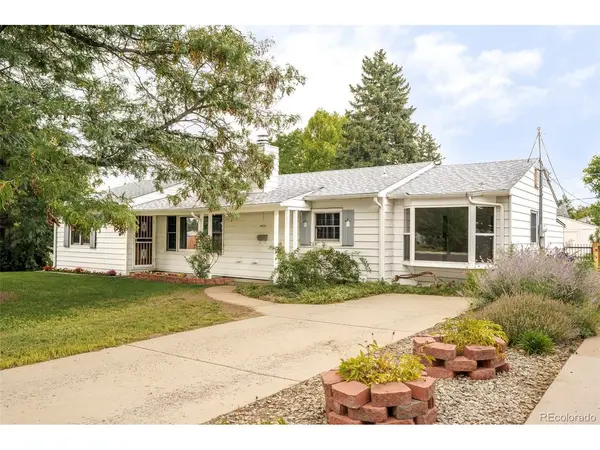
4530 Allison, Wheat Ridge, CO 80033
30
See all 30 photos
$650,000
Est. payment /mo
Save
4 Beds
2 Baths
1,516 SqFt
Open Sat 1PM-3PM

4530 Allison Wheat Ridge, CO 80033

Save
REQUEST A TOUR If you would like to see this home without being there in person, select the "Virtual Tour" option and your agent will contact you to discuss available opportunities.
In-PersonVirtual Tour

Open House

Sat Sep 12, 1:00pm - 3:00pm

Sun Sep 13, 11:00am - 1:00pm

UPDATED:

Key Details

Property Type Single Family Home

Sub Type Single Family Residence

Listing Status Active

Purchase Type For Sale

Square Footage 1,516 sqft

Subdivision Wheatridge

MLS Listing ID IRE3217289

Bedrooms 4

Full Baths 1

Three Quarter Bath 1

HOA Y/N No

Year Built 1948

Annual Tax Amount $2,693

Tax Year 2025

Lot Size 9,147 Sqft

Acres 0.21

Property Sub-Type Single Family Residence

Source ires

Property Description

This charming, beautifully maintained ranch in Wheat Ridge offers an effortless blend of everyday comfort, thoughtful updates and future potential. Fresh paint, newer LVP flooring, newer windows and new lighting enhance the inviting interior, where a spacious living area features a wide picture window and a cozy fireplace. An arched doorway leads to the kitchen, appointed with warm wood cabinetry and black appliances, while a dedicated laundry area includes a washer and dryer set. Four bright, versatile bedrooms - one with a classic bay window - provide flexibility, complemented by two baths. Outside, a large private, fenced backyard creates a welcoming setting with a covered patio, generous lawn space and a sizable storage shed. Ideally situated with easy access to I-70, downtown and the mountains, this home also offers convenient proximity to Anderson Park and Arvada Marketplace. A well-kept setting presents an inviting opportunity for personalization and a fresh vision.

Location

State CO

County Jefferson

Community Wheatridge

Area Metro Denver

Interior

Interior Features Eat-in Kitchen, Open Floorplan, Pantry, Bay or Bow Window, Walk-In Closet(s)

Heating Forced Air

Cooling Attic Fan

Fireplaces Type Living Room, One

Appliance Dishwasher, Refrigerator, Microwave

Exterior

Parking Features Off Street

Garage Spaces 2.0

Utilities Available Electricity Available

View Y/N No

Roof Type Composition

Porch Patio

Garage Yes

Building

Lot Description Outbuildings, Paved, Gutters

Sewer Public Sewer

Water City

Level or Stories One

Structure Type Wood Siding

New Construction false

Schools

Elementary Schools Stevens

Middle Schools Everitt

High Schools Jefferson Dist R-1

School District Jefferson Dist R-1

Others

Acceptable Financing Cash, Conventional

Listing Terms Cash, Conventional

Special Listing Condition Private Owner


Information and Real Estate Services (IRES)
Listed by Joy Wardroup
Schools and Properties Nearby

Learn More About LPT Realty

Rebecca Askin

Rebecca Askin

Agent License ID: 100104388

+1(720) 313-2579

Name
Phone*
Message

Tour the Home

4530 Allison