

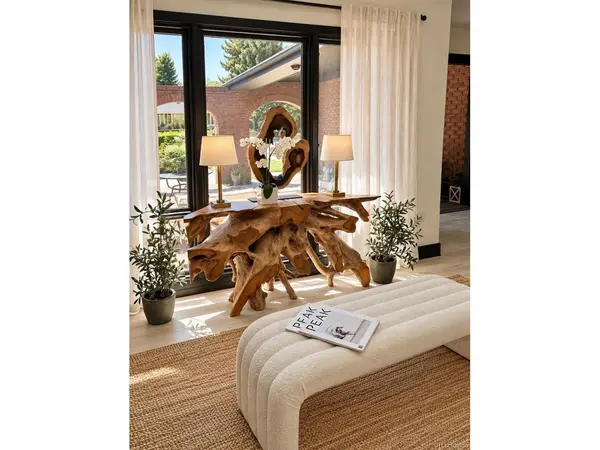
5295 W Princeton, Denver, CO 80235
50
See all 50 photos
$1,599,900
Est. payment /mo
Save
6 Beds
4 Baths
5,087 SqFt
Open Sat 1PM-3PM

5295 W Princeton Denver, CO 80235

Save
REQUEST A TOUR If you would like to see this home without being there in person, select the "Virtual Tour" option and your agent will contact you to discuss available opportunities.
In-PersonVirtual Tour

Open House

Sat Sep 12, 1:00pm - 3:00pm

Sun Sep 13, 12:00pm - 3:00pm

UPDATED:

Key Details

Property Type Single Family Home

Sub Type Single Family Residence

Listing Status Active

Purchase Type For Sale

Square Footage 5,087 sqft

Subdivision Pine Hurst

MLS Listing ID IRE3849361

Bedrooms 6

Full Baths 2

Three Quarter Bath 2

HOA Fees $150/ann

HOA Y/N Yes

Year Built 1972

Annual Tax Amount $5,502

Tax Year 2025

Lot Size 0.370 Acres

Acres 0.37

Property Sub-Type Single Family Residence

Source ires

Property Description

Set against the quiet backdrop of Pinehurst Estates, this expansive residence brings together generous scale, mid-mod elegance, and an effortless sense of home. Set on a private 0.37-acre lot, more than 5,000 square feet unfold across three levels, balancing open gathering spaces with quiet retreats. A brick courtyard welcomes residents into sophisticated main areas, naturally lit from skylights and expansive picture windows. The beautifully renovated kitchen anchors the main level, while the primary suite offers a refined five-piece bath. Downstairs, a spacious great room with built-in bar and wine cooler creates a natural setting for entertaining, with additional flexible spaces that adapt to work, wellness or guests. Covered outdoor spaces extend the living experience into the landscape, complemented by a versatile sunroom. Surrounded by mature trees, open space and easy access to Denver and the foothills, this is a home with room to live expansively - and beautifully.

Location

State CO

County Denver

Community Pine Hurst

Area Metro Denver

Zoning S-SU-IX

Rooms

Family Room 1

Basement Partially Finished, Walk-Out Access

Interior

Interior Features Eat-in Kitchen, Cathedral Ceiling(s), Open Floorplan, Walk-In Closet(s), Skylights

Heating Hot Water

Cooling Central Air, Ceiling Fan(s), Attic Fan

Fireplaces Type Great Room, One

Appliance Dishwasher, Refrigerator, Bar Fridge, Microwave

Exterior

Parking Features Attached

Garage Spaces 2.0

Utilities Available Natural Gas Available, Electricity Available

View Y/N No

Roof Type Composition

Porch Patio, Deck

Garage Yes

Building

Lot Description Level, Paved, Gutters

Sewer Public Sewer

Water City

Level or Stories Tri-Level

Structure Type Frame,Brick

New Construction false

Schools

Elementary Schools Sabin

Middle Schools Dsst: College View

High Schools Denver District 1

School District Denver District 1

Others

Acceptable Financing Cash, Conventional

Listing Terms Cash, Conventional

Special Listing Condition Private Owner


Information and Real Estate Services (IRES)
Listed by Joy Wardroup
Schools and Properties Nearby

Learn More About LPT Realty

Rebecca Askin

Rebecca Askin

Agent License ID: 100104388

+1(720) 313-2579

Name
Phone*
Message

Tour the Home

5295 W Princeton