
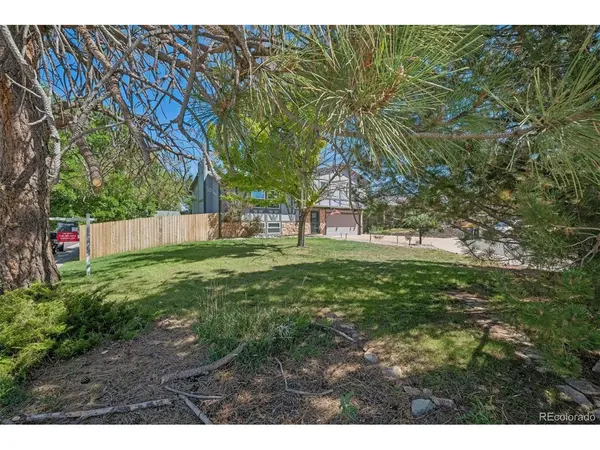
3634 S Olathe, Aurora, CO 80013
30
See all 30 photos
$525,000
Est. payment /mo
Save
4 Beds
3 Baths
1,996 SqFt
Open Sat 11AM-1PM

3634 S Olathe Aurora, CO 80013

Save
REQUEST A TOUR If you would like to see this home without being there in person, select the "Virtual Tour" option and your agent will contact you to discuss available opportunities.
In-PersonVirtual Tour

Open House

Sat Sep 12, 11:00am - 1:00pm

UPDATED:

Key Details

Property Type Single Family Home

Sub Type Single Family Residence

Listing Status Active

Purchase Type For Sale

Square Footage 1,996 sqft

Subdivision Mission Viejo

MLS Listing ID IRE7502523

Bedrooms 4

Full Baths 1

Three Quarter Bath 2

HOA Y/N No

Year Built 1977

Annual Tax Amount $2,622

Tax Year 2025

Lot Size 8,276 Sqft

Acres 0.19

Property Sub-Type Single Family Residence

Source ires

Property Description

Welcome to 3634 S Olathe Street-where warmth, character and easy Colorado living come together. Tucked into the established Mission Viejo neighborhood, this spacious 4-bedroom, 3-bath home offers nearly 2,000 square feet of versatile living space and a layout designed for both everyday life and entertaining. Step inside to a bright, inviting living room where large windows fill the space with natural light, stylish LVP flooring flows throughout the main living areas, and a beautiful stone fireplace creates an instant focal point. The adjoining dining room opens directly to the elevated composite deck, making summer dinners, morning coffee and evening cocktails feel effortless. The cheerful kitchen offers granite countertops, stainless steel appliances, generous cabinetry and a charming breakfast nook-perfect for casual mornings before the day gets started. Multiple living areas give everyone room to spread out, including a spacious lower-level family room with endless possibilities for movie nights, a home gym, game room or additional hangout space. Outside is where this home really shines. The large, fully fenced backyard is surrounded by mature trees and established landscaping, creating a surprisingly private setting with plenty of room to play, garden, entertain or simply unwind. The expansive composite deck overlooks it all and feels like a natural extension of the living space. Four bedrooms, three bathrooms, central A/C, a dedicated laundry area, 2-car attached garage and no HOA round out the package. Comfortable, inviting and full of character, this is the kind of home that just feels good the moment you walk in. Come see it-and imagine making it yours. Cherry Creek Schools make this the perfect place to call home.

Location

State CO

County Arapahoe

Community Mission Viejo

Area Metro Denver

Rooms

Basement Slab

Interior

Heating Forced Air

Cooling Central Air

Exterior

Exterior Feature Sprinkler System

Parking Features Attached

Garage Spaces 2.0

Fence Fenced

Utilities Available Natural Gas Available, Electricity Available, Cable Available

View Y/N No

Roof Type Composition

Porch Deck

Garage Yes

Building

Lot Description Cul-De-Sac, Level, Gutters

Sewer Public Sewer

Water City

Level or Stories Bi-Level

Structure Type Frame,Stone,Wood Siding

New Construction false

Schools

Elementary Schools Mission Viejo

Middle Schools Laredo

High Schools Cherry Creek 5

School District Cherry Creek 5

Others

Acceptable Financing Cash, Conventional, FHA

Listing Terms Cash, Conventional, FHA

Special Listing Condition Private Owner


Information and Real Estate Services (IRES)
Listed by Lina Krylov
Schools and Properties Nearby

Learn More About LPT Realty

Rebecca Askin

Rebecca Askin

Agent License ID: 100104388

+1(720) 313-2579

Name
Phone*
Message

Tour the Home

3634 S Olathe