
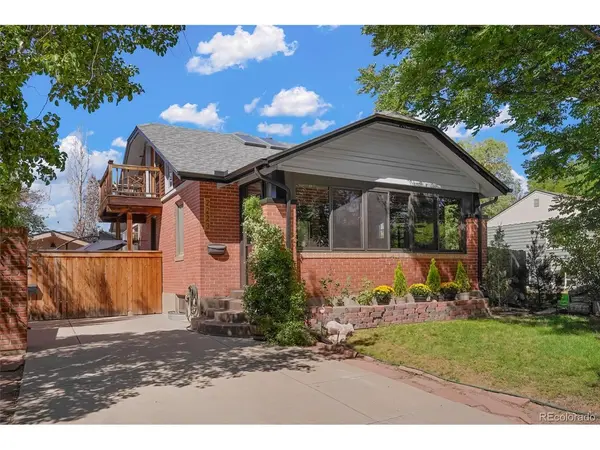
2223 S Gilpin, Denver, CO 80210
50
See all 50 photos
$1,048,000
Est. payment /mo
Save
5 Beds
3 Baths
2,130 SqFt
Open Sat 11AM-2PM

2223 S Gilpin Denver, CO 80210

Save
REQUEST A TOUR If you would like to see this home without being there in person, select the "Virtual Tour" option and your agent will contact you to discuss available opportunities.
In-PersonVirtual Tour

Open House

Sat Sep 12, 11:00am - 2:00pm

UPDATED:

Key Details

Property Type Single Family Home

Sub Type Single Family Residence

Listing Status Active

Purchase Type For Sale

Square Footage 2,130 sqft

Subdivision University

MLS Listing ID IRE4947288

Style Cottage

Bedrooms 5

Full Baths 1

Three Quarter Bath 2

HOA Y/N No

Year Built 1927

Annual Tax Amount $4,297

Tax Year 2025

Lot Size 6,098 Sqft

Acres 0.14

Property Sub-Type Single Family Residence

Source ires

Property Description

OPEN HOUSE SAT Sept 12th @ 11-2. Follow your heart to this very special Denver bungalow with income apartment and bonus detached studio. Step inside and the surprise is immediate: a soaring, open great room filled with natural light, warm hardwood floors and wonderfully unexpected architecture. High windows and open sightlines create an airy, zen-like atmosphere. The main level features a charming exposed brick kitchen, two bedrooms and new designer wallpaper in the 3/4 bath. Upstairs, you'll find a spacious primary retreat, open office (or petite 4th bedroom), private balcony and a dreamy soaking space. Operable skylights above the primary suite bring Colorado fresh air and sunshine into your day. *** Here's where things get interesting: The basement apartment has its own entrance, kitchenette, washer & dryer, beautiful shower with artisan tile and frameless glass, plus a fenced patio area. Previously a successful STR/Airbnb, this home offers intriguing potential for visiting guests, roommates or rental income. *** Outside, the fun continues: bonus office/art studio, tranquil sauna, magical oversized garage with rock-climbing wall, SunRun solar lease for electric offset, and a newly covered deck with natural wood beam ceiling. Follow the turf to the backyard BBQ station, complete with pergola, dining area, hammock and twinkling lights. *** Two blocks to DU, minutes to Platt Park / Wash Park / Harvard Gulch. So many reasons to leave your car at home. The world's very first Chipotle is right up the street, along with Jelli, Lucille's, Jerusalem Cafe, V Revolution. Bike/walk to Old South Pearl, South Downing and South Broadway eateries. Evans and University light rail stations make RTD airport transit a snap. Porter, Swedish & Craig hospitals are all within 10 minutes for optimal healthcare housing. Historic charm, architectural soul, income potential-and a backyard that knows how to have a good time.

Location

State CO

County Denver

Community University

Area Metro Denver

Zoning U-SU-C

Rooms

Family Room 1

Basement Full, Partially Finished, Walk-Out Access

Interior

Interior Features Eat-in Kitchen, Cathedral Ceiling(s), Open Floorplan, Sauna, Skylights, Kitchen Island

Heating Forced Air

Cooling Central Air, Wall/Window Unit(s)

Fireplaces Type Living Room, One

Appliance Dishwasher, Refrigerator, Washer, Dryer, Disposal, Fire Alarm

Exterior

Exterior Feature Sprinkler System, Balcony, Oversized Garage

Parking Features Detached

Garage Spaces 2.0

Fence Fenced

Utilities Available Natural Gas Available, Electricity Available, Cable Available

View Y/N No

Roof Type Fiberglass

Porch Patio, Deck

Garage Yes

Building

Lot Description Level, Outbuildings, House Faces East, Xeriscape, Paved

Sewer Public Sewer

Water City

Architectural Style Cottage

Level or Stories Two

Structure Type Frame,Brick,Stucco,Concrete

New Construction false

Schools

Elementary Schools Asbury

Middle Schools Grant

High Schools Denver District 1

School District Denver District 1

Others

Acceptable Financing Cash, Conventional, 1031 Exchange

Listing Terms Cash, Conventional, 1031 Exchange

Special Listing Condition Private Owner


Information and Real Estate Services (IRES)
Listed by Heather Truhan
Schools and Properties Nearby

Learn More About LPT Realty

Rebecca Askin

Rebecca Askin

Agent License ID: 100104388

+1(720) 313-2579

Name
Phone*
Message

Tour the Home

2223 S Gilpin