
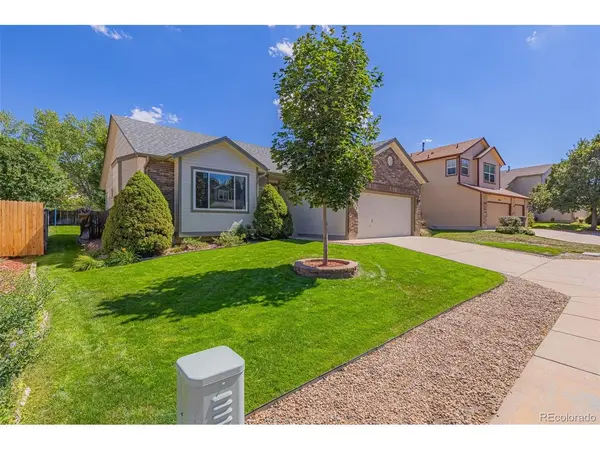
6075 Whirlwind, Colorado Springs, CO 80923
45
See all 45 photos
$499,900
Est. payment /mo
4 Beds
3 Baths
2,933 SqFt
Open Sat 12PM-2PM

6075 Whirlwind Colorado Springs, CO 80923

REQUEST A TOUR If you would like to see this home without being there in person, select the "Virtual Tour" option and your agent will contact you to discuss available opportunities.
In-PersonVirtual Tour

Open House

Sat Sep 12, 12:00pm - 2:00pm

UPDATED:

Key Details

Property Type Single Family Home

Sub Type Single Family Residence

Listing Status Active

Purchase Type For Sale

Square Footage 2,933 sqft

Subdivision Antelope Meadows

MLS Listing ID IRE8895556

Bedrooms 4

Full Baths 3

HOA Y/N No

Year Built 1998

Annual Tax Amount $1,835

Tax Year 2025

Lot Size 6,534 Sqft

Acres 0.15

Property Sub-Type Single Family Residence

Source ires

Property Description

Well-maintained ranch home backing to open space and a neighborhood walking trail! The inviting main level features high ceilings over the living room, a cozy gas fireplace, and luxury vinyl plank flooring installed in 2022. The kitchen offers plenty of cabinet and counter space, updated appliances-including a refrigerator replaced in 2024, dishwasher (2025), range and oven (2019), and garbage disposal (2022)-and a walkout to the backyard, where the seller has taken great pride in maintaining the lush green lawn! The washer and dryer replaced in 2022, are also included. The primary suite features an adjoining 5-piece bathroom and walk-in closet, while two additional bedrooms, a full hallway bathroom, and a conveniently located laundry room complete the main level. Downstairs, the finished basement adds exceptional flexibility with a large recreation room, a fourth bedroom with a walk-in closet, a full bathroom, and an oversized storage room featuring a utility sink ideal for a workshop or studio. Major improvements have already been taken care of, including a new water heater (2026), exterior paint (2024), roof and gutters (2023), high-efficiency furnace and central air conditioning (2021), and high-efficiency triple-pane windows throughout the main level (2016). The basement finish completed in 2015 also included a 200-amp electrical service upgrade, a 240-volt outlet in the garage, and an additional electrical subpanel in the basement. Complete with a two-car attached garage and situated in a desirable northeast Colorado Springs neighborhood close to parks, schools, shopping, and everyday conveniences, this move-in ready home combines thoughtful updates, functional living space, and a location that's hard to beat.

Location

State CO

County El Paso

Community Antelope Meadows

Area Out Of Area

Direction From Austin Bluffs Pkwy and Templeton Gap Road, head East on Templeton Gap Road, Left on Whirlwind Drive, Home is on the Right.

Rooms

Family Room 1

Basement Full, Partially Finished, Slab

Interior

Interior Features Open Floorplan, Pantry, Walk-In Closet(s), Kitchen Island

Heating Forced Air

Cooling Central Air, Ceiling Fan(s)

Fireplaces Type Gas, Living Room, One

Appliance Dishwasher, Refrigerator, Washer, Dryer, Microwave, Disposal, Fire Alarm

Exterior

Exterior Feature Sprinkler System

Parking Features Attached

Garage Spaces 2.0

Fence Partial

Utilities Available Natural Gas Available, Electricity Available, Cable Available

View Y/N Yes

View City

Roof Type Fiberglass

Garage Yes

Building

Lot Description Level, Paved

Sewer Public Sewer

Water City

Level or Stories One

Structure Type Frame

New Construction false

Schools

Elementary Schools Scott

Middle Schools Jenkins

High Schools Colorado Springs 11

School District Colorado Springs 11

Others

Acceptable Financing Cash, Conventional, FHA, VA

Listing Terms Cash, Conventional, FHA, VA

Special Listing Condition Private Owner

Virtual Tour https://youtu.be/YdCgtniVZlc?si=SDga_g4M36-yWPfb


Information and Real Estate Services (IRES)
Listed by Robert Youngs
Schools and Properties Nearby

Learn More About LPT Realty

Rebecca Askin

Rebecca Askin

Agent License ID: 100104388

+1(720) 313-2579

Name
Phone*
Message

Tour the Home

6075 Whirlwind