
9074 Moondance, Littleton, CO 80125
46
See all 46 photos
$745,000
Est. payment /mo
Save
3 Beds
3 Baths
3,396 SqFt
New

9074 Moondance Littleton, CO 80125

Save
REQUEST A TOUR If you would like to see this home without being there in person, select the "Virtual Tour" option and your agent will contact you to discuss available opportunities.
In-PersonVirtual Tour

UPDATED:

Key Details

Property Type Single Family Home

Sub Type Single Family Residence

Listing Status Active

Purchase Type For Sale

Square Footage 3,396 sqft

Subdivision Solstice

MLS Listing ID IRE4328450

Bedrooms 3

Full Baths 1

Half Baths 1

Three Quarter Bath 1

HOA Fees $124/mo

HOA Y/N Yes

Year Built 2021

Annual Tax Amount $7,526

Tax Year 2025

Lot Size 5,227 Sqft

Acres 0.12

Property Sub-Type Single Family Residence

Source ires

Property Description

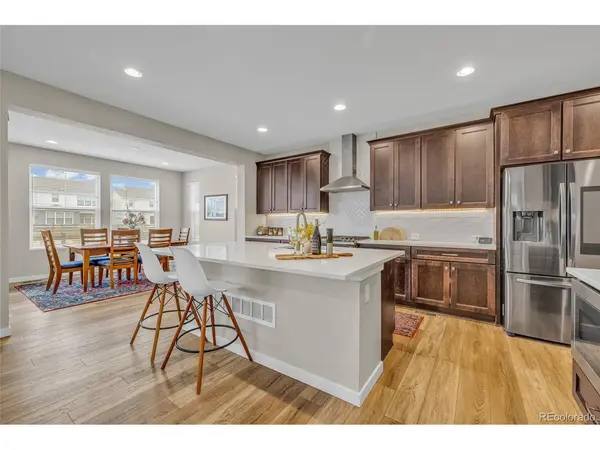
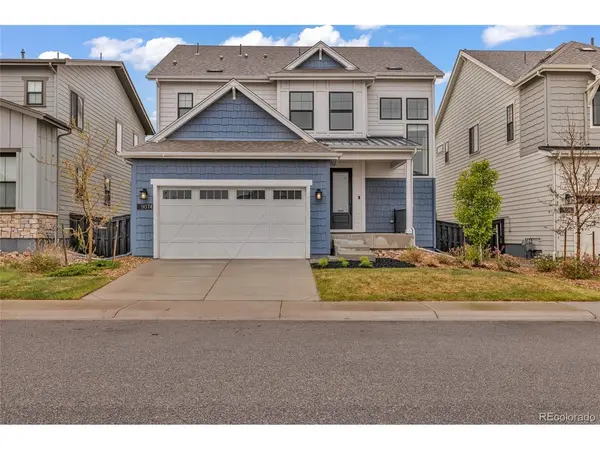
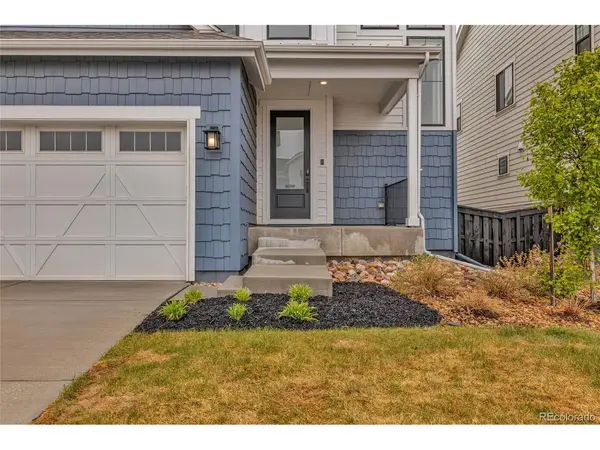
Imagine stepping out your door and being right near the beauty of Chatfield Reservoir! Home Features You'll Love: Built in2021 by Shea Homes. An inviting layout featuring a great room with a gas fireplace featuring a stonework surround. A chef's dream kitchen equipped with upgraded elite cabinetry, designer-level quartz countertops, a large kitchen island, and a roomy pantry. Eco-friendly and energy-efficient living with seller-owned solar panels installed in 2023 and a negotiable EV charging station in the oversized 2-car attached garage! Relax outdoors on your deck, covered patio, or front porch, surrounded by a landscaped yard with partial fencing and a sprinkler system. Enjoy access to a fantastic clubhouse, fitness center, and pool. Endless outdoor fun with community parks, playgrounds, and an extensive trail system right in your neighborhood. Don't miss out on this incredible opportunity to own a piece of Colorado paradise just minutes from the water, as showcased by the breathtaking aerial views!

Location

State CO

County Douglas

Community Solstice

Area Metro Denver

Zoning SFR

Direction Please use GPS

Rooms

Family Room 1

Basement Unfinished, Slab

Interior

Interior Features Cathedral Ceiling(s), Pantry, Walk-In Closet(s), Kitchen Island

Heating Forced Air

Cooling Central Air, Ceiling Fan(s)

Fireplaces Type Gas, Family Room, One

Appliance Dishwasher, Microwave, Disposal, Fire Alarm

Exterior

Exterior Feature Sprinkler System

Parking Features Attached

Garage Spaces 2.0

Fence Partial

Community Features Clubhouse, Pool, Playground, Fitness Center, Park, Trail(s)

View Y/N No

Roof Type Composition

Porch Patio

Garage Yes

Building

Lot Description House/Lot Faces NE, Paved

Sewer Public Sewer

Water City

Level or Stories Two

Structure Type Frame,Wood Siding

New Construction true

Schools

Elementary Schools Coyote Creek

Middle Schools Ranch View

High Schools Douglas County Re-1

School District Douglas County Re-1

Others

HOA Fee Include Trash,Snow Removal

Acceptable Financing Cash, Conventional, FHA, VA

Listing Terms Cash, Conventional, FHA, VA

Special Listing Condition Private Owner


Information and Real Estate Services (IRES)
Listed by Dawn Conzelman
Schools and Properties Nearby

Learn More About LPT Realty

Rebecca Askin

Rebecca Askin

Agent License ID: 100104388

+1(720) 313-2579

Name
Phone*
Message

Tour the Home

9074 Moondance