
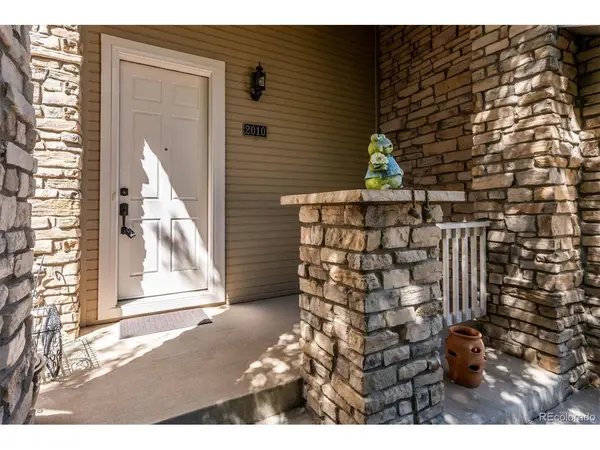
2010 June, Castle Rock, CO 80104
44
See all 44 photos
$650,000
Est. payment /mo
4 Beds
4 Baths
3,107 SqFt
New

2010 June Castle Rock, CO 80104

REQUEST A TOUR If you would like to see this home without being there in person, select the "Virtual Tour" option and your agent will contact you to discuss available opportunities.
In-PersonVirtual Tour

UPDATED:

Key Details

Property Type Single Family Home

Listing Status Active

Purchase Type For Sale

Square Footage 3,107 sqft

Subdivision Plum Creek

MLS Listing ID IRE7971855

Style Patio Home

Bedrooms 4

Full Baths 2

Half Baths 1

Three Quarter Bath 1

HOA Fees $362/mo

HOA Y/N Yes

Year Built 2000

Annual Tax Amount $2,861

Tax Year 2025

Lot Size 3,049 Sqft

Acres 0.07

Source ires

Property Description

Nicely Updated! Yes, the Seller Still Lives Here! Low Maintenance Patio Home! Situated on a Quiet Cul-de-Sac with Abundance of Windows for Lots of Natural Light! Amazing Views from the Trex Wrap Around Deck! Soaring, Vaulted, Open Design! Beautifully Updated with Wide Plank Engineered Flooring, Custom Built-Ins, Newer Hardware, Newer Lighting! Stunning Kitchen with Gorgeous Granite, Custom Backsplash, Custom Cabinets with Pull-Outs! Top of the Line Stainless Appliances, Includes Beverage Cooler, Gas Stove & Refrigerator is Included! Formal Living Room or Sitting Room and Formal Dining Room that Walks out on The Extended Deck! Large Center Island & Casual Eat in Nook! Upstairs Master Ensuite with Incredible Views! Large Walk In Closet with Built-ins, Luxurious 5 Pc Bath & Upper Level Laundry Room! (Washer & Dryer Are Excluded) 2 Additional Upper Bedrooms or Could be Study or Office or Craft Room! Finished Lower Level Walk Out with Plenty of Room to Entertain! Another Bedroom, 3/4 Bath & Large Family Room! Seller Had Custom Shelving Added to the Unfinished Storage Area! HOA Takes Care of Grounds Maintenance, Outside Water, Snow Removal, Trash & Recycling! Low Taxes! Extra Guest Parking in the Cul-de-Sac!

Location

State CO

County Douglas

Community Plum Creek

Area Metro Denver

Rooms

Family Room 1

Basement Partially Finished, Walk-Out Access, Structural Floor

Interior

Interior Features Eat-in Kitchen, Cathedral Ceiling(s), Open Floorplan, Walk-In Closet(s), Kitchen Island

Heating Forced Air

Cooling Central Air, Ceiling Fan(s)

Fireplaces Type Gas, Great Room, One

Appliance Self Cleaning Oven, Dishwasher, Refrigerator, Bar Fridge, Microwave, Disposal

Exterior

Parking Features Attached

Garage Spaces 2.0

Utilities Available Natural Gas Available

View Y/N Yes

View Mountain(s), City

Roof Type Composition

Porch Patio, Deck

Garage Yes

Building

Sewer Public Sewer

Water City

Architectural Style Patio Home

Level or Stories Two

Structure Type Frame,Wood Siding,Moss Rock

New Construction false

Schools

Elementary Schools South Street

Middle Schools Mesa

High Schools Douglas County Re-1

School District Douglas County Re-1

Others

HOA Fee Include Trash,Snow Removal,Exterior Maintenance

Acceptable Financing Cash, Conventional, FHA, VA

Listing Terms Cash, Conventional, FHA, VA

Special Listing Condition Private Owner

Virtual Tour https://listings.mediamaxphotography.com/2010-June-Ct


Information and Real Estate Services (IRES)
Listed by Liz Willoughby
Schools and Properties Nearby

Learn More About LPT Realty

Rebecca Askin

Rebecca Askin

Agent License ID: 100104388

+1(720) 313-2579

Name
Phone*
Message

Tour the Home

2010 June