
2676 W 68th, Westminster, CO 80221
34
See all 34 photos
$549,900
Est. payment /mo
Save
2 Beds
4 Baths
1,570 SqFt
New

2676 W 68th Westminster, CO 80221

Save
REQUEST A TOUR If you would like to see this home without being there in person, select the "Virtual Tour" option and your agent will contact you to discuss available opportunities.
In-PersonVirtual Tour

UPDATED:

Key Details

Property Type Townhouse

Sub Type Townhouse

Listing Status Active

Purchase Type For Sale

Square Footage 1,570 sqft

Subdivision Westminster Station

MLS Listing ID IRE8843940

Style Contemporary

Bedrooms 2

Full Baths 1

Half Baths 2

Three Quarter Bath 1

HOA Fees $100/mo

HOA Y/N Yes

Year Built 2024

Annual Tax Amount $5,532

Tax Year 2025

Lot Size 1,742 Sqft

Acres 0.04

Property Sub-Type Townhouse

Source ires

Property Description

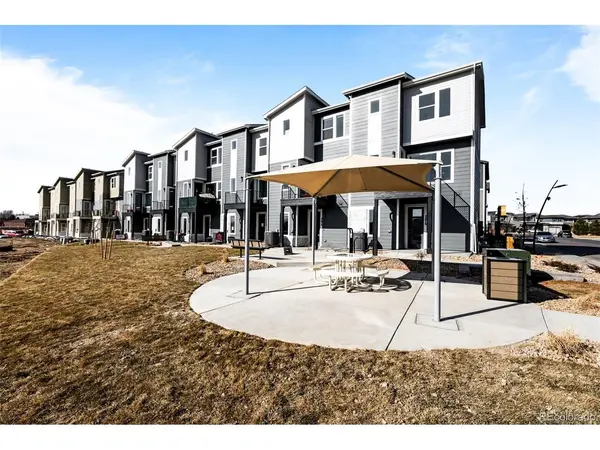
Welcome to elevated living at Westminster Station. Originally intended as a model home, this fully upgraded end-unit townhome is move-in ready with designer finishes, oversized windows, tall ceilings, and abundant natural light. Enter from the private 2 car garage or charming front porch into a thoughtfully designed lower level with a mudroom and powder bath. The open-concept main level features 9' ceilings, spacious living and dining areas, and an upgraded kitchen with white Maplecrest cabinetry, Denali quartz countertops, ceiling-height backsplash, Whirlpool appliances, and additional cabinetry for extra storage. Step onto the east-facing balcony overlooking the extra-wide courtyard, perfect for morning coffee, container gardening, or relaxing evenings. Upstairs, both generously sized bedrooms feature walk-in closets and private baths. The primary suite includes a frameless Euro shower and ceiling height designer tile, while the secondary bath offers a tub/shower combination with coordinating finishes. An upper-level laundry room with cabinetry adds everyday convenience. Additional upgrades include Oak WPC flooring, upgraded lighting and plumbing fixtures, custom tile details, added cabinetry, and included refrigerator and washer/dryer. Enjoy low-maintenance living with HOA-covered exterior maintenance, snow removal, and courtyard landscaping. On select homes at Westminster Station, Cardel Homes is offering qualified buyers a builder credit at closing calculated by reference to the interest portion of the first six scheduled mortgage payments. This incentive is a closing credit and does not eliminate or waive the buyer's mortgage interest or scheduled mortgage payments. Subject to Cardel terms, buyer qualification, lender approval and applicable loan-program limits. Contact listing broker for current eligibility and details. Property tax amount shown is land-only and/or estimated amount by county vs. the actual future amount for the completed home.

Location

State CO

County Adams

Community Westminster Station

Area Metro Denver

Direction From I76 Head North. Turn Right on W 70th Ave. Turn Right on W 68th Ave.

Rooms

Basement Slab

Interior

Interior Features Open Floorplan, Walk-In Closet(s)

Heating Forced Air

Cooling Central Air

Appliance Dishwasher, Refrigerator, Washer, Dryer, Microwave, Disposal, Fire Alarm

Exterior

Exterior Feature Balcony

Parking Features Attached

Garage Spaces 2.0

Community Features Park

Utilities Available Natural Gas Available, Electricity Available, Cable Available

View Y/N Yes

View Mountain(s), City

Roof Type Composition

Porch Patio

Garage Yes

Building

Lot Description Paved

Sewer Public Sewer

Water City

Architectural Style Contemporary

Level or Stories Three Or More

Structure Type Frame,Stone,Composition

New Construction true

Schools

Elementary Schools Orchard Park Academy

Middle Schools Shaw Heights

High Schools Westminster Public Schools

School District Westminster Public Schools

Others

HOA Fee Include Trash,Snow Removal

Acceptable Financing Cash, Conventional, FHA, VA

Listing Terms Cash, Conventional, FHA, VA

Special Listing Condition Builder


Information and Real Estate Services (IRES)
Listed by Sarah Gallegos
Schools and Properties Nearby

Learn More About LPT Realty

Rebecca Askin

Rebecca Askin

Agent License ID: 100104388

+1(720) 313-2579

Name
Phone*
Message

Tour the Home

2676 W 68th