
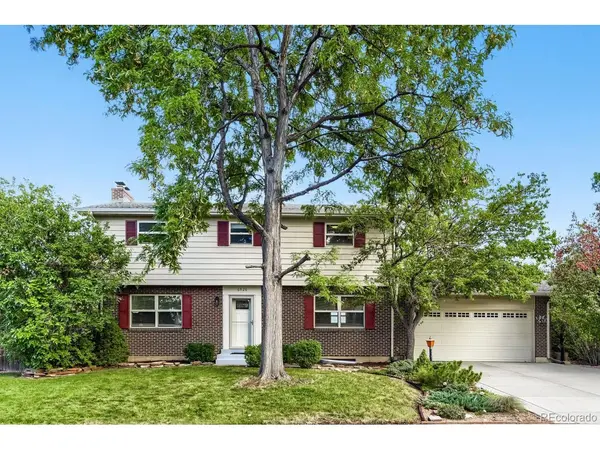
6926 S Ogden, Littleton, CO 80122
29
See all 29 photos
$620,000
Est. payment /mo
Save
4 Beds
3 Baths
2,774 SqFt
New

6926 S Ogden Littleton, CO 80122

Save
REQUEST A TOUR If you would like to see this home without being there in person, select the "Virtual Tour" option and your agent will contact you to discuss available opportunities.
In-PersonVirtual Tour

UPDATED:

Key Details

Property Type Single Family Home

Sub Type Single Family Residence

Listing Status Active

Purchase Type For Sale

Square Footage 2,774 sqft

Subdivision Southglenn

MLS Listing ID IRE2256718

Bedrooms 4

Full Baths 1

Half Baths 1

Three Quarter Bath 1

HOA Y/N No

Year Built 1964

Annual Tax Amount $4,444

Tax Year 2025

Lot Size 10,890 Sqft

Acres 0.25

Property Sub-Type Single Family Residence

Source ires

Property Description

Welcome to this charming 2 story home nestled in a quiet and established Littleton neighborhood, backing to the 5th hole of Southglenn Country Club Golf Course. This home offers a comfortable and functional layout. The updated kitchen features beautiful granite countertops, newer stainless steel appliances and modern finishes that compliment the home's inviting style, creating a timeless space for everyday living and entertaining. Some bathrooms have also been tastefully updated with a neutral color selection. Enjoy the convenience of electric shades in the living room, a new roof, new oversized driveway with stamped concrete edging and an open basement ready for your personal touch. The spacious 2 car garage incudes plenty of storage and features a professionally coated floor, perfect for a handyman or hobbyist. Step outside to the inviting back patio complete with a Gazebo for shaded outdoor enjoyment. For additional storage, the backyard also features two convenient outdoor storage sheds in excellent condition. Located on a generously sized lot, this home combines thoughtful updates with plenty of opportunity to make it your own.

Location

State CO

County Arapahoe

Community Southglenn

Area Metro Denver

Direction From C470 West to University Blvd to Countyline Rd West (RT) to E. Easter Ave (LT) to S. Franklin St (RT) to E. Costilla Ave (LT) to S. Ogden (LT). Home is on the left,

Rooms

Basement Full, Slab

Interior

Interior Features Eat-in Kitchen, Pantry

Heating Forced Air

Cooling Attic Fan

Fireplaces Type Living Room, One

Appliance Dishwasher, Refrigerator, Microwave, Disposal, Fire Alarm

Exterior

Exterior Feature Sprinkler System

Parking Features Attached

Garage Spaces 2.0

Fence Partial

Utilities Available Electricity Available, Cable Available

View Y/N No

Roof Type Composition

Porch Patio

Garage Yes

Building

Lot Description Cul-De-Sac, Deciduous Trees, Abuts Golf Course, Golf Course Neighborhood, Outbuildings, House Faces West, Paved

Sewer Public Sewer

Water City

Level or Stories Two

Structure Type Brick,Metal Siding

New Construction false

Schools

Elementary Schools Hopkins

Middle Schools Powell

High Schools Littleton District 6

School District Littleton District 6

Others

Acceptable Financing Cash, Conventional, FHA, VA

Listing Terms Cash, Conventional, FHA, VA

Special Listing Condition Private Owner


Information and Real Estate Services (IRES)
Listed by Eileen Suzy Chapman
Schools and Properties Nearby

Learn More About LPT Realty

Rebecca Askin

Rebecca Askin

Agent License ID: 100104388

+1(720) 313-2579

Name
Phone*
Message

Tour the Home

6926 S Ogden