
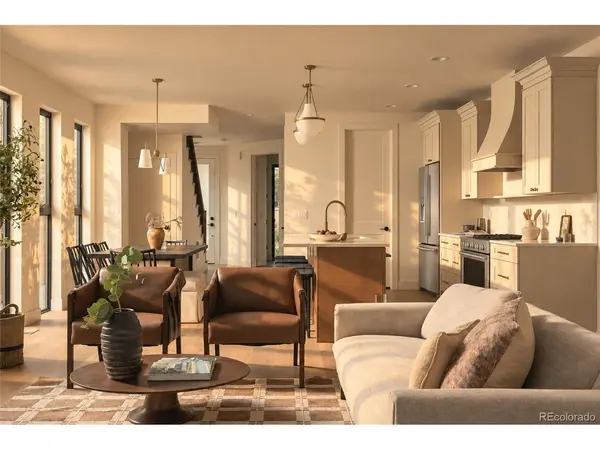


4500 Stuart Denver, CO 80213

UPDATED:
Key Details
Property Type Multi-Family
Sub Type Duplex
Listing Status Coming Soon
Purchase Type For Sale
Square Footage 2,417 sqft
Subdivision Berkeley
MLS Listing ID IRE1589555
Bedrooms 5
Full Baths 4
HOA Y/N No
Year Built 2026
Annual Tax Amount $4,553
Tax Year 2025
Lot Size 3,049 Sqft
Acres 0.07
Property Sub-Type Duplex
Source ires
Property Description
Inside, engineered white oak floors set the tone for the custom finishes throughout. The light-filled, open-concept main level is designed for effortless everyday living and entertaining. The kitchen features custom maple cabinetry, a generous island, walk-in pantry, KitchenAid appliances with a gas range, and a custom range hood. An accordion door opens the living space to the private fenced backyard, creating seamless indoor-outdoor flow. A main-floor bedroom and full bathroom offer added flexibility for guests or an office.
Upstairs, the primary suite is a peaceful retreat with a spa-like five-piece bath featuring dual vanities, a soaking tub, and elevated custom finishes. Two additional bedrooms, a full bath, laundry closet, and private deck off the primary complete the level.
The top floor offers a bonus living space with a wet bar, full bathroom, and fifth bedroom-perfect for guests, movie nights, a home office, or private lounge. Step outside to two rooftop decks showcasing beautiful mountain views.
Outside, enjoy a fenced backyard and oversized, vaulted two-car garage with plenty of room for vehicles, gear, and storage.
Best of all, Tennyson Street's restaurants, coffee shops, boutiques, and neighborhood favorites are just one block away. With nearby parks, highly regarded schools, and easy access to I-70, this home delivers the best of Berkeley living with custom design, five bedrooms, exceptional indoor-outdoor spaces, and one of Denver's most loved neighborhoods right outside your door.
Location
State CO
County Denver
Community Berkeley
Area Metro Denver
Direction Follow GPS
Interior
Interior Features Open Floorplan, Pantry, Walk-In Closet(s), Wet Bar, Kitchen Island
Heating Forced Air
Cooling Central Air, Ceiling Fan(s)
Fireplaces Type Living Room, One
Appliance Dishwasher, Refrigerator, Microwave, Disposal, Fire Alarm
Exterior
Exterior Feature Oversized Garage
Parking Features Detached
Garage Spaces 2.0
View Y/N No
Roof Type Rubber
Porch Patio
Garage Yes
Building
Sewer Public Sewer
Level or Stories Three Or More
Structure Type Brick,Stucco,Wood Siding,Cedar
New Construction true
Schools
Elementary Schools Bryant-Webster
Middle Schools Skinner
High Schools Denver District 1
School District Denver District 1
Others
Acceptable Financing Cash, Conventional
Listing Terms Cash, Conventional
Special Listing Condition Private Owner

Learn More About LPT Realty