
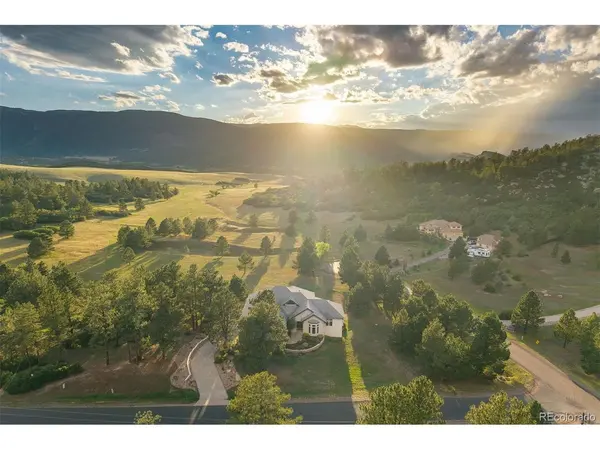

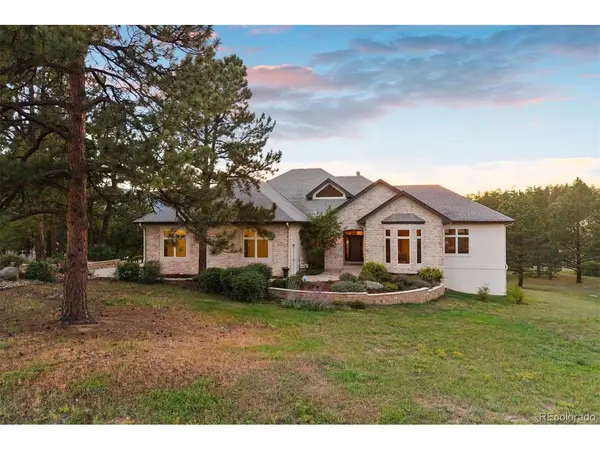
8061 Sugarloaf Larkspur, CO 80118

Open House
Sun Sep 13, 1:30am - 3:30pm
UPDATED:
Key Details
Property Type Single Family Home
Sub Type Single Family Residence
Listing Status Active
Purchase Type For Sale
Square Footage 6,444 sqft
Subdivision Perry Park East
MLS Listing ID IRE7151957
Bedrooms 4
Full Baths 1
Half Baths 1
Three Quarter Bath 2
HOA Fees $100/ann
HOA Y/N Yes
Year Built 2003
Annual Tax Amount $10,022
Tax Year 2025
Lot Size 4.380 Acres
Acres 4.38
Property Sub-Type Single Family Residence
Source ires
Property Description
The primary suite offers its own private access to the back deck, with floor-to-ceiling windows that keep the mountain views close. The spa-inspired primary bath features a large jetted tub, dual vanities, and a glass-enclosed shower, flowing into a spacious walk-in closet with custom built-ins and on to the laundry room.
An elevator and curved staircase lead to the walkout lower level, anchored by a family room with a gas fireplace, built-ins, and covered patio access that opens onto a large, flat yard framed by pines for privacy. Three additional bedrooms, each with oversized windows and walk-in closets, include one en suite, a shared bath, second laundry, and two unfinished areas with a wine wall. A 4-car garage with accessibility ramp completes this exceptional mountain retreat. This home is Fully ADA Accessible.
Location
State CO
County Douglas
Community Perry Park East
Area Metro Denver
Zoning RR
Rooms
Family Room 1
Basement Full, Partially Finished, Slab, Walk-Out Access
Interior
Interior Features Eat-in Kitchen, Cathedral Ceiling(s), Open Floorplan, Pantry, Walk-In Closet(s), Kitchen Island, Central Vacuum
Heating Forced Air
Cooling Central Air, Ceiling Fan(s)
Fireplaces Type Two or More, Gas, Family Room, Great Room, Basement
Appliance Dishwasher, Refrigerator, Bar Fridge, Washer, Dryer, Microwave, Gas Bar-B-Q, Disposal, Fire Alarm
Exterior
Exterior Feature Sprinkler System, Balcony, Heated Garage, Oversized Garage
Parking Features Attached
Garage Spaces 4.0
Utilities Available Natural Gas Available, Electricity Available
View Y/N Yes
View Mountain(s), Hills, Plains View
Roof Type Composition
Porch Patio, Deck
Garage Yes
Building
Lot Description Deciduous Trees, Level, Meadow, House Faces East, Xeriscape, Paved, Gutters
Sewer Septic Tank
Water City
Level or Stories One
Structure Type Frame,Stucco,Concrete,Moss Rock
New Construction false
Schools
Elementary Schools Larkspur
Middle Schools Castle Rock
High Schools Douglas County Re-1
School District Douglas County Re-1
Others
Acceptable Financing Cash, Conventional, VA
Listing Terms Cash, Conventional, VA
Special Listing Condition Private Owner
Virtual Tour https://u.listvt.com/mls/260329256

Learn More About LPT Realty