
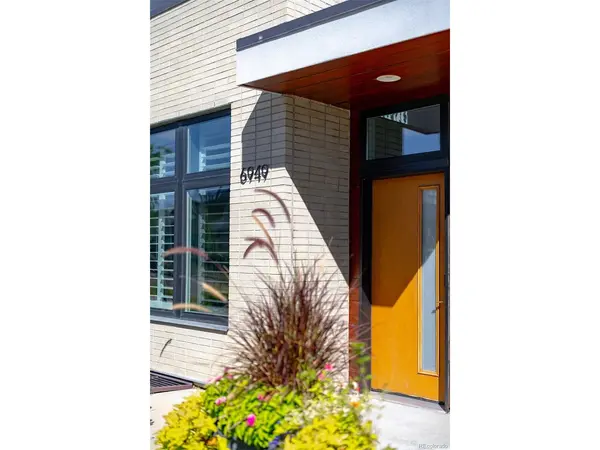
6949 E Lowry, Denver, CO 80230
32
See all 32 photos
$1,399,000
Est. payment /mo
4 Beds
5 Baths
3,773 SqFt
Open Sat 1PM-3PM

6949 E Lowry Denver, CO 80230

REQUEST A TOUR If you would like to see this home without being there in person, select the "Virtual Tour" option and your agent will contact you to discuss available opportunities.
In-PersonVirtual Tour

Open House

Sat Sep 12, 1:00pm - 3:00pm

UPDATED:

Key Details

Property Type Townhouse

Sub Type Townhouse

Listing Status Active

Purchase Type For Sale

Square Footage 3,773 sqft

Subdivision Lowry

MLS Listing ID IRE2912153

Style Contemporary

Bedrooms 4

Full Baths 1

Half Baths 1

Three Quarter Bath 3

HOA Fees $200/qua

HOA Y/N Yes

Year Built 2016

Annual Tax Amount $7,568

Tax Year 2025

Lot Size 2,613 Sqft

Acres 0.06

Property Sub-Type Townhouse

Source ires

Property Description

Embrace an effortless lock-and-leave lifestyle in this exceptional end-unit townhome in Lowry's Boulevard One community. Oversized south- and east-facing windows illuminate the open main level with abundant natural light. The chef's kitchen showcases professional appliances and a large island that flows into a dining area with upgraded lighting. Retreat to the main-level primary suite featuring a serene bath with a walk-in shower. Upstairs, a second en-suite bedroom joins a full bath and versatile office or bedroom, while the third level offers a flex room with a wet bar. A finished basement adds a rec room, bedroom, bath and ample storage. Private outdoor spaces include a rooftop deck with a retractable awning. Thoughtful improvements include Hunter Douglas shutters, UV window coating, luxury interior paint by Fine Paints of Europe, a water softener system and an AprilAire whole-house humidifier. Across from the neighborhood park and near Boulevard One shops and restaurants, this refined townhome delivers elevated everyday living. Matterport Tour: https://my.matterport.com/show/?m=ZeK7G7RJYHL&mls=1

Location

State CO

County Denver

Community Lowry

Area Metro Denver

Zoning G-RH-3

Rooms

Family Room 1

Basement Partially Finished

Interior

Interior Features Open Floorplan, Walk-In Closet(s), Wet Bar, Kitchen Island

Heating Forced Air, Humidity Control

Cooling Central Air, Ceiling Fan(s)

Fireplaces Type Living Room, One

Appliance Double Oven, Dishwasher, Refrigerator, Washer, Dryer, Disposal

Exterior

Exterior Feature Balcony

Parking Features Attached

Garage Spaces 2.0

Utilities Available Electricity Available, Cable Available

View Y/N No

Roof Type Other

Garage Yes

Building

Lot Description Corner Lot, House Faces South, Paved, Gutters

Sewer Public Sewer

Water City

Architectural Style Contemporary

Level or Stories Three Or More

Structure Type Frame,Brick,Metal Siding,Stucco,Concrete

New Construction false

Schools

Elementary Schools Denver Green

Middle Schools Hill

High Schools Denver District 1

School District Denver District 1

Others

HOA Fee Include Snow Removal

Acceptable Financing Cash, Conventional

Listing Terms Cash, Conventional

Special Listing Condition Private Owner

Virtual Tour https://mysig.io/p1v7qqmn7DBM


Information and Real Estate Services (IRES)
Listed by Jennifer Digan
Schools and Properties Nearby

Learn More About LPT Realty

Rebecca Askin

Rebecca Askin

Agent License ID: 100104388

+1(720) 313-2579

Name
Phone*
Message

Tour the Home

6949 E Lowry