

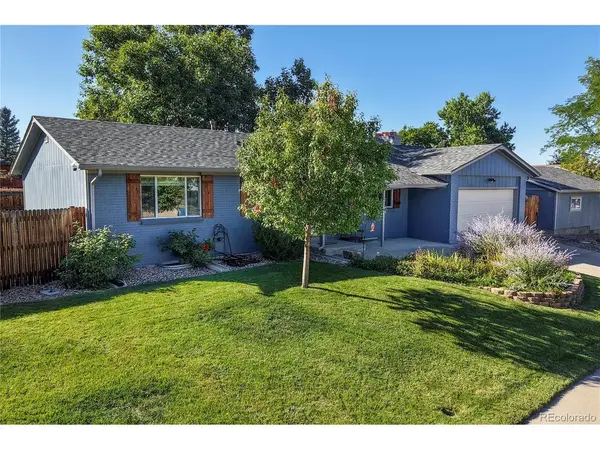
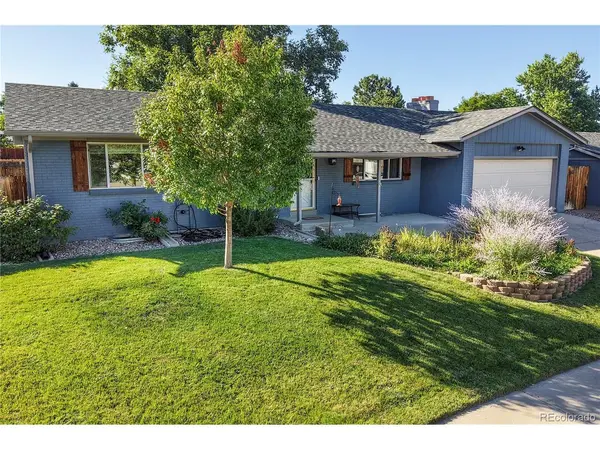
4797 S Lewis Littleton, CO 80127

Open House
Sat Sep 12, 1:00pm - 3:00pm
UPDATED:
Key Details
Property Type Single Family Home
Sub Type Single Family Residence
Listing Status Active
Purchase Type For Sale
Square Footage 2,620 sqft
Subdivision Lakehurst
MLS Listing ID IRE8986643
Bedrooms 4
Full Baths 1
Three Quarter Bath 2
HOA Y/N No
Year Built 1971
Annual Tax Amount $4,041
Tax Year 2025
Lot Size 0.310 Acres
Acres 0.31
Property Sub-Type Single Family Residence
Source ires
Property Description
The big-ticket items are already handled. A Class 4 impact resistant roof was installed in 2023, the exterior was freshly painted in 2026, and the furnace and air conditioning were both replaced in 2020. All three bathrooms have been recently remodeled. The kitchen opens to all rooms.
Parking is a standout. A two car attached garage handles the daily drivers, a two car detached garage opens up space for a workshop, hobby cars, or storage, and a dedicated RV pad means the camper, boat, or trailer stays home instead of in a storage lot. With no HOA, there is freedom to use the property the way it suits the owner.
The yard has been thoughtfully landscaped and put to work, with established fruit trees and a chicken coop that was built and permitted. Fresh eggs, backyard fruit, and gated garden are all ready to go from day one, no waiting for anything to mature or get approved.
Location puts the Front Range within easy reach. Harriman Lake Park is minutes away with a walking loop, open water, and wide mountain views, and several other neighborhood parks sit close by. Quick access to C-470 opens up Red Rocks, the foothills, and the entire south metro, while Kipling and Quincy keep shopping, dining, and everyday errands right around the corner.
Single level living, serious storage and parking, updated systems, and a yard set up for a self-sufficient Colorado lifestyle, all in an established neighborhood without HOA restrictions.
Location
State CO
County Jefferson
Community Lakehurst
Area Metro Denver
Zoning P-D
Rooms
Family Room 1
Basement Partially Finished, Built-In Radon, Radon Test Available
Interior
Interior Features Open Floorplan
Heating Forced Air
Cooling Central Air, Ceiling Fan(s)
Fireplaces Type One
Appliance Dishwasher, Refrigerator, Washer, Dryer, Microwave
Exterior
Parking Features Attached
Garage Spaces 4.0
View Y/N No
Roof Type Composition
Porch Patio
Garage Yes
Building
Lot Description Outbuildings
Sewer Public Sewer
Level or Stories One
Structure Type Other
New Construction false
Schools
Elementary Schools Kendallvue
Middle Schools Carmody
High Schools Jefferson Dist R-1
School District Jefferson Dist R-1
Others
Acceptable Financing Cash, Conventional, FHA, VA
Listing Terms Cash, Conventional, FHA, VA
Special Listing Condition Private Owner

Learn More About LPT Realty