
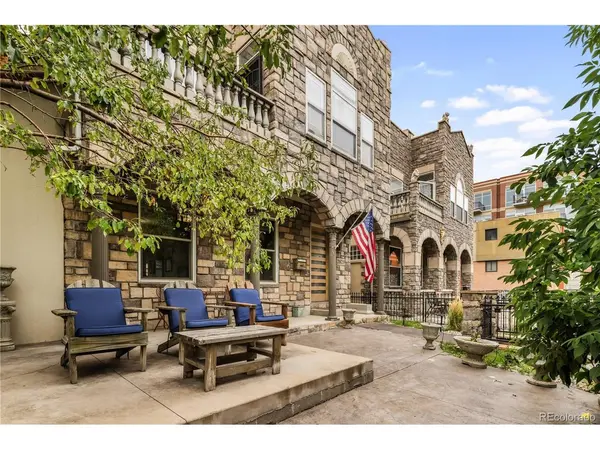
2823 Vallejo, Denver, CO 80211
50
See all 50 photos
$2,450,000
Est. payment /mo
Save
4 Beds
4 Baths
3,269 SqFt
New

2823 Vallejo Denver, CO 80211

Save
REQUEST A TOUR If you would like to see this home without being there in person, select the "Virtual Tour" option and your agent will contact you to discuss available opportunities.
In-PersonVirtual Tour

UPDATED:

Key Details

Property Type Single Family Home

Sub Type Single Family Residence

Listing Status Active

Purchase Type For Sale

Square Footage 3,269 sqft

Subdivision Lohi

MLS Listing ID IRE3225072

Bedrooms 4

Full Baths 2

Half Baths 1

Three Quarter Bath 1

HOA Y/N No

Year Built 2000

Annual Tax Amount $6,004

Tax Year 2025

Lot Size 6,098 Sqft

Acres 0.14

Property Sub-Type Single Family Residence

Source ires

Property Description

Behind a hand-laid stone wall and iron gate in the heart of LoHi sits a rare Lower Highland offering: a stone-front home with a private pool, a covered outdoor living room, and a separate 2BR/2BA carriage house over an oversized 3-car garage, all a few blocks from 32nd & Lowell, the Highland Bridge, and downtown. Walk Score 94. Built in 2000 by Gallup Homes and extensively remodeled, the main level opens with high ceilings, wood floors, and a living room anchored by a gas fireplace. The remodeled kitchen centers on a quartz island with seating, built-in stainless fridge, double ovens, and downdraft cooktop, plus a walk-in pantry built out as a wine and bar room. A 10x10 mud room and powder bath complete the main floor. Upstairs, the primary suite has vaulted ceilings, a fireplace, walk-in closet, private balcony, and a newly remodeled five-piece bath with soaking tub and steam shower; two more bedrooms share a Jack-and-Jill bath. The finished lower level adds a 4th bedroom, 3/4 bath, family room with fireplace, wet bar, and a media room with home theater. Outside, a covered living room with wood-plank ceiling, outdoor fireplace, and gas grill opens straight onto the pool and patio inside a fully fenced, level yard. Above the 26x30 drywalled garage with coated floors, the 910 sq ft ADU is a complete second home: 2 bedrooms, 2 baths, living room with fireplace, full kitchen, in-unit laundry, and its own balcony. It is currently leased at $2,800/mo, so the carriage house helps carry the mortgage from day one, or take it back later for guests, an office, or multigenerational living. Five fireplaces, tankless water heater, whole-house audio/video, security system with cameras, skylights, no HOA, C-MX-3 zoning, Zone X flood. Plans, engineering, and survey available. Furnishings negotiable. Seller will consider 1031, cash, conventional, or jumbo. 4 bed, 4 bath, 3,269 finished sq ft plus the ADU, a pool, and a 3-car garage on one of the most walkable blocks in Denver.

Location

State CO

County Denver

Community Lohi

Area Metro Denver

Zoning C-MX-3

Rooms

Basement Full, Partially Finished, Crawl Space, Slab, Sump Pump

Interior

Interior Features Eat-in Kitchen, Open Floorplan, Pantry, Walk-In Closet(s), Wet Bar, Skylights, Jack & Jill Bathroom, Kitchen Island, Theatre Room, Steam Shower

Heating Forced Air

Cooling Central Air, Ceiling Fan(s)

Fireplaces Type Two or More, Gas, Living Room, Family Room, Bedroom, Basement

Appliance Down Draft, Double Oven, Dishwasher, Refrigerator, Bar Fridge, Washer, Dryer, Microwave, Gas Bar-B-Q, Disposal, Fire Alarm

Exterior

Exterior Feature Balcony

Parking Features Detached

Garage Spaces 3.0

Fence Fenced

Utilities Available Natural Gas Available, Electricity Available

View Y/N Yes

View City

Roof Type Composition

Porch Patio

Garage Yes

Building

Lot Description Level, House Faces East, Paved

Sewer Public Sewer

Water City

Level or Stories Two

Structure Type Frame,Stone,Stucco

New Construction false

Schools

Elementary Schools Edison

Middle Schools Skinner

High Schools Denver District 1

School District Denver District 1

Others

Acceptable Financing Cash, Conventional, 1031 Exchange

Listing Terms Cash, Conventional, 1031 Exchange

Special Listing Condition Private Owner


Information and Real Estate Services (IRES)
Listed by Gearhart Moore Team
Schools and Properties Nearby

Learn More About LPT Realty

Rebecca Askin

Rebecca Askin

Agent License ID: 100104388

+1(720) 313-2579

Name
Phone*
Message

Tour the Home

2823 Vallejo