
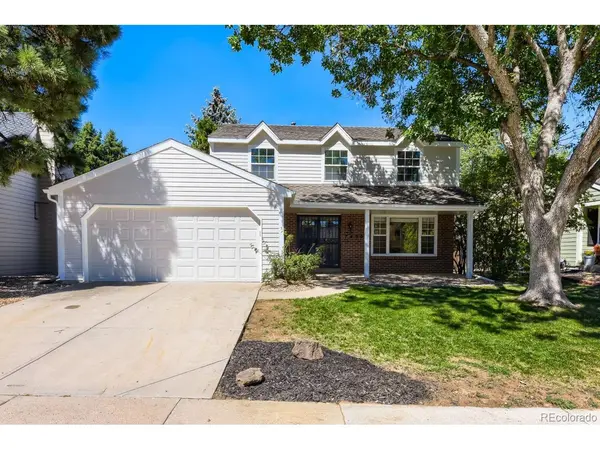


7450 S Ivy Centennial, CO 80112

UPDATED:
Key Details
Property Type Single Family Home
Sub Type Single Family Residence
Listing Status Active
Purchase Type For Sale
Square Footage 2,661 sqft
Subdivision Homestead Farm
MLS Listing ID IRE6182250
Bedrooms 4
Full Baths 2
Half Baths 1
HOA Fees $1,645/ann
HOA Y/N Yes
Year Built 1979
Annual Tax Amount $5,980
Tax Year 2025
Lot Size 5,227 Sqft
Acres 0.12
Property Sub-Type Single Family Residence
Source ires
Property Description
Welcome home to this beautifully remodeled 4-bedroom, 3-bathroom home that truly feels like new! Thoughtfully updated throughout, this home offers modern finishes, comfortable living spaces, and a warm, inviting atmosphere.
The completely remodeled kitchen features new cabinets, quartz countertops, and a modern induction cooktop, along with a charming breakfast nook - the perfect spot to sit and enjoy your morning coffee or a meal with family.
The home features luxury LVP flooring and new carpet throughout, providing both style and comfort. The spacious primary suite includes a beautifully remodeled bathroom with a double vanity and walk-in shower.
The second bathroom has also been fully remodeled with new tile throughout, a new vanity, and a quartz countertop and sink.
The large family room offers plenty of space for relaxing and entertaining and features a traditional fireplace, perfect for cozy evenings during those chilly Colorado nights.
For a truly fresh, finished look, the entire interior and exterior of the home have been professionally painted.
With extensive updates throughout, this home is beautifully renovated, move-in ready, and feels like new. Don't miss the opportunity to make this stunning home yours!
Location
State CO
County Arapahoe
Community Homestead Farm
Area Metro Denver
Rooms
Basement Full, Partially Finished
Interior
Heating Forced Air
Cooling Central Air, Ceiling Fan(s), Attic Fan
Fireplaces Type Family Room, One
Appliance Dishwasher, Microwave, Disposal
Exterior
Exterior Feature Sprinkler System
Parking Features Attached
Garage Spaces 2.0
Fence Fenced
Community Features Clubhouse, Tennis Court(s), Pool
Utilities Available Electricity Available, Cable Available
View Y/N No
Roof Type Composition
Porch Patio
Garage Yes
Building
Lot Description Level, House Faces South
Sewer Public Sewer
Level or Stories Two
Structure Type Frame,Wood Siding
New Construction false
Schools
Elementary Schools Homestead
Middle Schools West
High Schools Cherry Creek 5
School District Cherry Creek 5
Others
Acceptable Financing Cash, Conventional, FHA, 1031 Exchange
Listing Terms Cash, Conventional, FHA, 1031 Exchange
Special Listing Condition Other Owner

Learn More About LPT Realty