

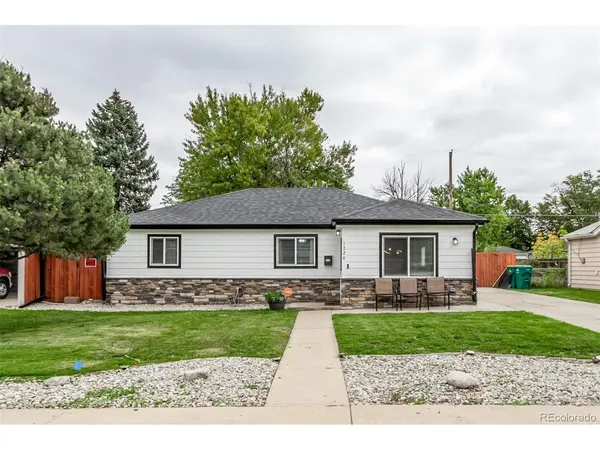
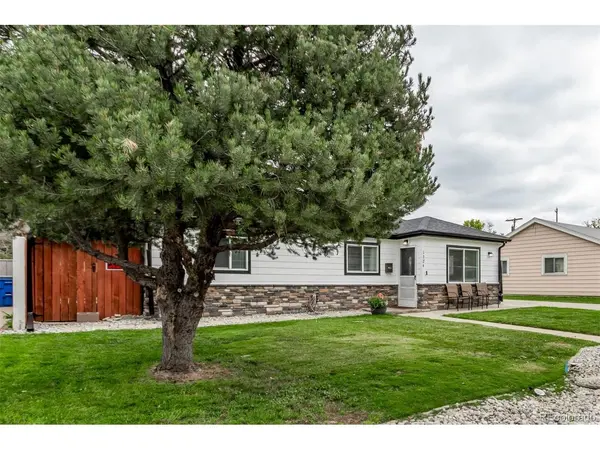
1224 Xanadu Aurora, CO 80011

Open House
Sat Sep 19, 2:00pm - 4:00pm
Sun Sep 20, 2:00am - 4:00pm
UPDATED:
Key Details
Property Type Single Family Home
Sub Type Single Family Residence
Listing Status Active
Purchase Type For Sale
Square Footage 1,397 sqft
Subdivision Hoffman Heights
MLS Listing ID IRE5795980
Bedrooms 3
Half Baths 1
Three Quarter Bath 1
HOA Y/N No
Year Built 1952
Annual Tax Amount $1,564
Tax Year 2024
Lot Size 6,969 Sqft
Acres 0.16
Property Sub-Type Single Family Residence
Source ires
Property Description
Recent Updates:
* Roof - 2024
* Kitchen cabinetry - 2025
* Stainless steel appliances - 2025
* Interior & exterior paint - 2025
* Electrical panel - 2025
Location
State CO
County Arapahoe
Community Hoffman Heights
Area Metro Denver
Direction From Peoria St & Colfax Ave. Head south on Peoria St, Turn left onto 13th Ave, Turn right onto Xanadu St. Property will be on the left.
Interior
Heating Forced Air
Cooling Evaporative Cooling, Ceiling Fan(s)
Fireplaces Type None
Appliance Self Cleaning Oven, Refrigerator, Washer, Dryer, Microwave, Disposal, Fire Alarm
Exterior
Parking Features Off Street
Garage Spaces 4.0
Fence Fenced
Utilities Available Natural Gas Available, Electricity Available, Cable Available
View Y/N No
Roof Type Composition
Porch Patio
Garage Yes
Building
Lot Description Level, Outbuildings, House Faces West, Paved, Gutters
Sewer Public Sewer
Water City
Level or Stories One
Structure Type Frame,Stone,Wood Siding
New Construction false
Schools
Elementary Schools Vaughn
Middle Schools South
High Schools Adams-Arapahoe 28J
School District Adams-Arapahoe 28J
Others
Acceptable Financing Conventional, FHA, VA, 1031 Exchange, USDA Loan
Listing Terms Conventional, FHA, VA, 1031 Exchange, USDA Loan
Special Listing Condition Private Owner

Learn More About LPT Realty