
5894 Berry Ridge, Castle Rock, CO 80104
50
See all 50 photos
$899,900
Est. payment /mo
5 Beds
5 Baths
5,190 SqFt
New

5894 Berry Ridge Castle Rock, CO 80104

REQUEST A TOUR If you would like to see this home without being there in person, select the "Virtual Tour" option and your agent will contact you to discuss available opportunities.
In-PersonVirtual Tour

UPDATED:

Key Details

Property Type Single Family Home

Sub Type Single Family Residence

Listing Status Active

Purchase Type For Sale

Square Footage 5,190 sqft

Subdivision Crystal Valley Ranch

MLS Listing ID IRE9816723

Style Contemporary

Bedrooms 5

Full Baths 3

Half Baths 1

Three Quarter Bath 1

HOA Fees $86/mo

HOA Y/N Yes

Year Built 2019

Annual Tax Amount $5,499

Tax Year 2025

Lot Size 8,276 Sqft

Acres 0.19

Property Sub-Type Single Family Residence

Source ires

Property Description

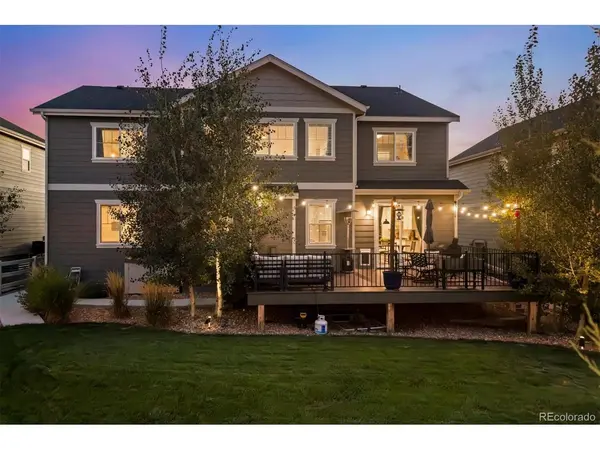
If space, a great floorplan & an open space setting are on your list, this home has so much to offer! Situated on a cul-de-sac with views of open space, this 5 bedroom, 5 bath home features a main-floor study, huge loft, finished basement & 3-car garage. Step inside to wide-plank luxury vinyl flooring throughout much of the main level. The formal dining room leads into a fantastic butler's pantry with sink, beverage refrigerator & glass-front cabinetry. The kitchen is spacious with granite countertops, center island, gas cooktop, double ovens, soft-close drawers & a walk-in pantry. Open to the family room with gas-log fireplace & surround sound, this is a great layout for keeping everyone connected. A study with double-door entry & laundry room complete the main level. Upstairs you'll find a huge loft plus a separate niche that is just right for a piano, desk or reading area. There are 4 bedrooms on this level, including a very spacious secondary bedroom with its own 3/4 ensuite bath. The primary suite overlooks the open space & features a 5-piece ensuite bath with walk-in closet. The finished basement gives you even more room with a media area, additional bedroom & bath, plus flexible space currently used as a gym that could easily become a 2nd office, craft room or whatever works for you. Head outside to the composite deck & large grassy backyard where the open space adds to the setting. Community amenities include a pool, fitness center, park & trails, plus easy access to the freeway.

Location

State CO

County Douglas

Community Crystal Valley Ranch

Area Metro Denver

Direction Lake Gulch Rd to Crystal Valley Pkwy, Right, to Loop Road, Left, to Echo Hollow Left, to Hillcroft, Right, to Berry Ridge Left.

Rooms

Family Room 1

Basement Full, Partially Finished, Slab

Interior

Interior Features Eat-in Kitchen, Open Floorplan, Pantry, Walk-In Closet(s), Kitchen Island

Heating Forced Air

Cooling Central Air, Ceiling Fan(s)

Fireplaces Type Gas Log, Family Room, One

Appliance Self Cleaning Oven, Double Oven, Dishwasher, Refrigerator, Bar Fridge, Microwave, Disposal, Fire Alarm

Exterior

Exterior Feature Sprinkler System

Parking Features Attached

Garage Spaces 3.0

Fence Fenced

Community Features Clubhouse, Pool, Playground, Fitness Center, Park, Trail(s)

Utilities Available Natural Gas Available, Electricity Available, Cable Available

View Y/N No

Roof Type Composition

Porch Patio, Deck

Garage Yes

Building

Lot Description Cul-De-Sac, Level, Abuts Public Open Space, House Faces East, Paved

Sewer Public Sewer

Water City

Architectural Style Contemporary

Level or Stories Two

Structure Type Wood Siding

New Construction false

Schools

Elementary Schools South Ridge

Middle Schools Mesa

High Schools Douglas County Re-1

School District Douglas County Re-1

Others

HOA Fee Include Trash,Snow Removal

Acceptable Financing Cash, Conventional, FHA, VA

Listing Terms Cash, Conventional, FHA, VA

Special Listing Condition Private Owner

Virtual Tour https://www.listingsmagic.com/sps/tour-slider/index.php?property_ID=285899&ld_reg=Y


Information and Real Estate Services (IRES)
Listed by Nadine Kirk
Schools and Properties Nearby

Learn More About LPT Realty

Rebecca Askin

Rebecca Askin

Agent License ID: 100104388

+1(720) 313-2579

Name
Phone*
Message

Tour the Home

5894 Berry Ridge