
8938 Devinney, Arvada, CO 80005
8938 Devinney, Arvada, CO 80005,Video Tour
8938 Devinney, Arvada, CO 80005
51
See all 50 photos
$1,499,000
Est. payment /mo
5 Beds
5 Baths
4,975 SqFt
Coming Soon

8938 Devinney Arvada, CO 80005

REQUEST A TOUR If you would like to see this home without being there in person, select the "Virtual Tour" option and your agent will contact you to discuss available opportunities.
In-PersonVirtual Tour

UPDATED:

Key Details

Property Type Single Family Home

Sub Type Single Family Residence

Listing Status Coming Soon

Purchase Type For Sale

Square Footage 4,975 sqft

Subdivision Wild Grass

MLS Listing ID IRE7378937

Bedrooms 5

Full Baths 3

Half Baths 2

HOA Fees $45/mo

HOA Y/N Yes

Year Built 2014

Annual Tax Amount $12,235

Tax Year 2025

Lot Size 0.360 Acres

Acres 0.36

Property Sub-Type Single Family Residence

Source ires

Property Description

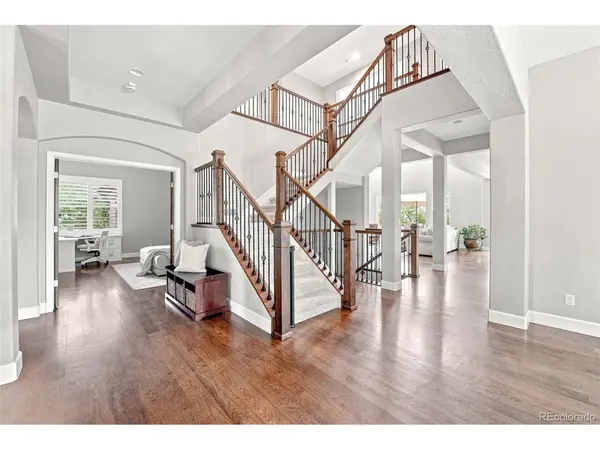
Backing to open space in Whisper Creek, this impeccably maintained residence pairs generous interiors with a private backyard with expansive picturesque lake views. Fresh paint and new carpeting create a polished backdrop, while a covered front porch adds welcoming character. Inside, a dramatic two-story great room features soaring ceilings, abundant natural light and a fireplace, flowing into a formal dining area framed by generous windows. The beautifully appointed kitchen centers around an oversized quartzite island, complemented by crisp white cabinetry, stainless steel appliances and a butler's pantry. Sliding glass doors connect the dining area to the deck, creating an effortless flow for entertaining. A private home office with glass French doors provides a refined workspace. The vaulted primary suite offers a sitting area, five-piece bath and walk-in closet. A finished walkout basement adds a wet bar, recreation room and flex space. Outdoors, a deck, patio with fire pit and lush backyard create a private setting for entertaining and relaxation, with lake views becoming especially pronounced in the winter months. A four-car garage provides abundant parking and storage. Dual HVAC systems provide enhanced comfort throughout the home.

Location

State CO

County Jefferson

Community Wild Grass

Area Metro Denver

Rooms

Family Room 1

Basement Full, Partially Finished, Walk-Out Access

Interior

Interior Features Eat-in Kitchen, Open Floorplan, Pantry, Walk-In Closet(s), Wet Bar, Jack & Jill Bathroom, Kitchen Island

Heating Forced Air

Cooling Central Air, Ceiling Fan(s)

Fireplaces Type Gas, Living Room, One

Appliance Double Oven, Dishwasher, Microwave

Exterior

Parking Features Attached

Garage Spaces 4.0

Fence Fenced

Community Features Clubhouse, Tennis Court(s), Pool, Playground, Park

Utilities Available Electricity Available

View Y/N No

Roof Type Composition

Porch Patio, Deck

Garage Yes

Building

Lot Description Cul-De-Sac, Deciduous Trees, Paved

Sewer Public Sewer

Water City

Level or Stories Two

Structure Type Frame,Stone,Wood Siding

New Construction false

Schools

Elementary Schools Meiklejohn

Middle Schools Wayne Carle

High Schools Jefferson Dist R-1

School District Jefferson Dist R-1

Others

HOA Fee Include Trash

Acceptable Financing Cash, Conventional

Listing Terms Cash, Conventional

Special Listing Condition Private Owner

Virtual Tour https://www.zillow.com/view-imx/75ea67ad-da0a-4bf5-ac01-449d06037a9a?setAttribution=mls&wl=true&initialViewType=pano


Information and Real Estate Services (IRES)
Listed by Cassandra Altenberger
Schools and Properties Nearby

Learn More About LPT Realty

Rebecca Askin

Rebecca Askin

Agent License ID: 100104388

+1(720) 313-2579

Name
Phone*
Message

Tour the Home

8938 Devinney