
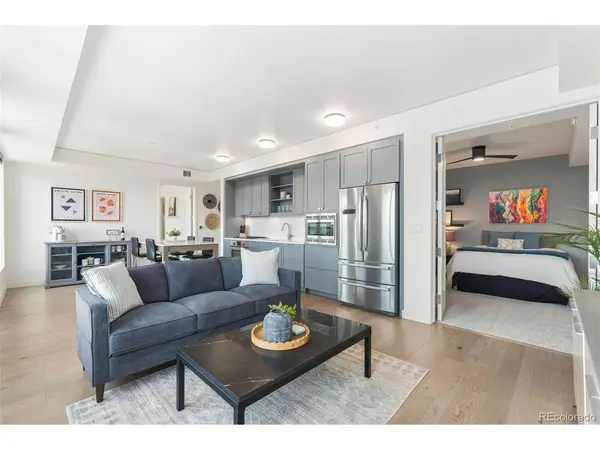
1750 Wewatta #1409, Denver, CO 80202
1750 Wewatta #1409, Denver, CO 80202,Video Tour
1750 Wewatta #1409, Denver, CO 80202
51
See all 50 photos
$824,500
Est. payment /mo
2 Beds
2 Baths
1,208 SqFt
New

1750 Wewatta #1409 Denver, CO 80202

REQUEST A TOUR If you would like to see this home without being there in person, select the "Virtual Tour" option and your agent will contact you to discuss available opportunities.
In-PersonVirtual Tour

UPDATED:

Key Details

Property Type Condo

Sub Type Condominium

Listing Status Active

Purchase Type For Sale

Square Footage 1,208 sqft

Subdivision Lodo/Union Station

MLS Listing ID IRE4037470

Style Contemporary

Bedrooms 2

Full Baths 2

HOA Fees $626/mo

HOA Y/N Yes

Year Built 2017

Annual Tax Amount $5,129

Tax Year 2025

Lot Size 0.990 Acres

Acres 0.99

Property Sub-Type Condominium

Source ires

Property Description

RARE MOUNTAIN-HORIZON VIEWS, a coveted 14th-floor setting, and a thoughtfully designed split-bedroom floor plan combine to create one of The Coloradan's most compelling lifestyle opportunities. Welcome to Residence 1409, a refined urban retreat perched high above Denver's most connected neighborhood. This two-bedroom, two-bath residence is framed by expansive northwest-facing windows that capture natural light and showcase rare mountain horizon sunsets. This exceptional residence offers the perfect balance of sophisticated lock-and-leave living and elevated design. At the heart of the home, the chef-inspired kitchen features quartz countertops, premium Bosch appliances, a gas cooktop, contemporary cabinetry, and an inviting dining space. The split-bedroom floor plan offers an ideal combination of privacy and flexibility. With bedrooms positioned on opposite wings of the residence, the layout is ideal for overnight guests, multigenerational living, a home office, or simply creating separate spaces while maintaining privacy. The serene primary suite offers a private sanctuary in the sky, complete with a five-piece wet-room bath and an impressive walk-in closet. The secondary suite is complemented by an adjacent full bath with dual access from both the bedroom and main living area. The Coloradan offers Class A amenities, including a rooftop pool and spa deck, outdoor BBQ area, an elegant 18th-floor club lounge, a state-of-the-art fitness center, community garden terrace, secure parking, 24/7 security, and on-site management. As the only luxury condominium community directly connected to Union Station, residents enjoy unparalleled access to light rail and the A-Line to Denver International Airport. Flexible parking options and exceptional walkability make a car-free lifestyle effortless. Award-winning restaurants, coffee shops, Whole Foods, parks, cocktail lounges, and sports/entertainment venues are all just steps away. EXPLORE MORE AT ELEVATEDCOLORADAN1409.COM

Location

State CO

County Denver

Community Lodo/Union Station

Area Metro Denver

Zoning T-MU-30

Rooms

Basement Structural Floor

Interior

Interior Features Eat-in Kitchen, Open Floorplan, Walk-In Closet(s)

Heating Forced Air

Cooling Central Air, Ceiling Fan(s)

Appliance Self Cleaning Oven, Dishwasher, Refrigerator, Washer, Dryer, Microwave, Freezer, Gas Bar-B-Q, Disposal

Exterior

Exterior Feature >8' Garage Door

Parking Features Detached

Garage Spaces 2.0

Community Features Clubhouse, Hot Tub, Fitness Center, Extra Storage, Security Building, Elevator, Business Center

Utilities Available Electricity Available

View Y/N Yes

View Mountain(s)

Roof Type Rubber

Garage Yes

Building

Lot Description Paved

Sewer Public Sewer

Water City

Architectural Style Contemporary

Level or Stories Three Or More

Structure Type Frame,Brick,Other,Concrete

New Construction false

Schools

Elementary Schools Greenlee

Middle Schools Strive Federal

High Schools Denver District 1

School District Denver District 1

Others

HOA Fee Include Trash,Snow Removal,Security,Management,Exterior Maintenance,Water,Insurance,Sewer

Acceptable Financing Cash, Conventional, FHA, VA, 1031 Exchange

Listing Terms Cash, Conventional, FHA, VA, 1031 Exchange

Special Listing Condition Private Owner

Virtual Tour https://www.zillow.com/view-imx/b4312a0c-fc32-4bbb-a6af-26c2af452519?setAttribution=mls&wl=true&initialViewType=pano


Information and Real Estate Services (IRES)
Listed by Wendy Heath Santeramo
Schools and Properties Nearby

Learn More About LPT Realty

Rebecca Askin

Rebecca Askin

Agent License ID: 100104388

+1(720) 313-2579

Name
Phone*
Message

Tour the Home

1750 Wewatta #1409