
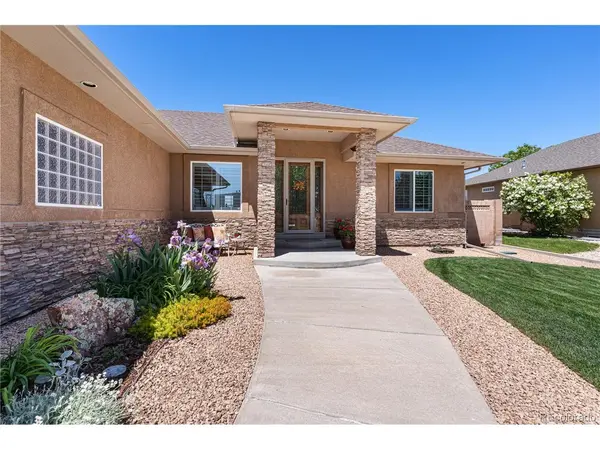
3531 Maricopa, Pueblo, CO 81005
50
See all 50 photos
$639,900
Est. payment /mo
Save
5 Beds
3 Baths
3,868 SqFt
New

3531 Maricopa Pueblo, CO 81005

Save
REQUEST A TOUR If you would like to see this home without being there in person, select the "Virtual Tour" option and your agent will contact you to discuss available opportunities.
In-PersonVirtual Tour

UPDATED:

Key Details

Property Type Single Family Home

Sub Type Single Family Residence

Listing Status Active

Purchase Type For Sale

Square Footage 3,868 sqft

Subdivision El Camino

MLS Listing ID IRE7157257

Style Contemporary

Bedrooms 5

Full Baths 2

Three Quarter Bath 1

HOA Fees $50/ann

HOA Y/N Yes

Year Built 2010

Annual Tax Amount $3,110

Tax Year 2025

Lot Size 10,454 Sqft

Acres 0.24

Property Sub-Type Single Family Residence

Source ires

Property Description

The wait is over-welcome to your dream home! Spotless from top to bottom, this custom built 5-bedroom, 3-bathroom rancher pairs premium finishes with an open floor plan, oversized doorways, abundant storage, and an expansive 3-car garage with tandem pull-through access on one side (possible 4 car capacity). Lush landscaping, Larsen storm doors, and a columned covered porch welcome you at the 8-foot entry door. Inside, bespoke California shutters frame large windows, illuminating the rich hardwood floors & custom tile work. The main floor features a gourmet eat-in kitchen with stainless steel appliances, surround sound, and premium Moen fixtures. Unwind in the primary suite, complete with dual walk-in closets, a 5-piece ensuite bathroom and direct patio access. Downstairs, the lower level is built for entertaining. Anchored by a sleek wet bar with custom epoxy countertops, the huge family room would easily accommodate your own home theater with a drop-down screen nook, a game lounge, or a cozy retreat. Outside, updates include a fully repainted exterior (2025), newer gutters, a hail-resistant roof, and a covered back patio with lighting and a drop-down outdoor shade. Enjoy stunning Western Mountain sunsets right from your back patio! The backyard is fully enclosed featuring a quality block fence with wrought-iron gates as well as automated irrigation, perennial flower gardens, raised-bed planters, and a matching storage shed! Effortless, move-in-ready perfection. Welcome home!

Location

State CO

County Pueblo

Community El Camino

Area Out Of Area

Zoning R-1

Direction In Pueblo, head West on W. Northern Avenue (which becomes CO Highway 78), Turn Left onto Bandera Blvd. Follow Bandera Blvd then Turn Right onto Costa Mesa Drive then Left onto Maricopa Drive. The Home is Near the End of The Street on the Right-Hand Side.

Rooms

Family Room 1

Basement Full, Partially Finished, Built-In Radon, Sump Pump

Interior

Interior Features Eat-in Kitchen, Cathedral Ceiling(s), Open Floorplan, Pantry, Walk-In Closet(s), Wet Bar, Kitchen Island

Heating Forced Air

Cooling Central Air, Ceiling Fan(s)

Appliance Dishwasher, Refrigerator, Bar Fridge, Washer, Dryer, Microwave, Gas Bar-B-Q, Disposal, Fire Alarm

Exterior

Exterior Feature Sprinkler System, Oversized Garage, Tandem Garage

Parking Features Attached

Garage Spaces 4.0

Fence Fenced

Utilities Available Natural Gas Available, Electricity Available, Cable Available

View Y/N Yes

View Mountain(s)

Roof Type Composition,Other

Porch Patio

Garage Yes

Building

Lot Description Outbuildings, House Faces East, Paved, Gutters

Sewer Public Sewer

Water City

Architectural Style Contemporary

Level or Stories One

Structure Type Frame,Stone,Stucco

New Construction false

Schools

Elementary Schools Highland Park

Middle Schools Pueblo Academy Of Arts

High Schools Pueblo City 60

School District Pueblo City 60

Others

Acceptable Financing Cash, Conventional, FHA, VA

Listing Terms Cash, Conventional, FHA, VA

Special Listing Condition Private Owner


Information and Real Estate Services (IRES)
Listed by Ryan Strain
Schools and Properties Nearby

Learn More About LPT Realty

Rebecca Askin

Rebecca Askin

Agent License ID: 100104388

+1(720) 313-2579

Name
Phone*
Message

Tour the Home

3531 Maricopa