


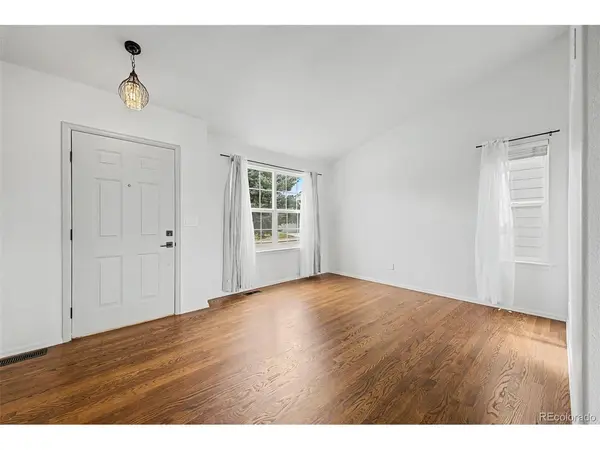
3763 Bucknell Highlands Ranch, CO 80129

UPDATED:
Key Details
Property Type Single Family Home
Sub Type Single Family Residence
Listing Status Active
Purchase Type For Sale
Square Footage 2,728 sqft
Subdivision Westridge
MLS Listing ID IRE2626971
Bedrooms 4
Full Baths 2
Half Baths 1
HOA Fees $174/qua
HOA Y/N Yes
Year Built 1995
Annual Tax Amount $4,676
Tax Year 2025
Lot Size 4,356 Sqft
Acres 0.1
Property Sub-Type Single Family Residence
Source ires
Property Description
Upstairs, the spacious primary bedroom features a picturesque window framing the mountain views and includes an ensuite bath. Three additional bedrooms and another full bath provide plenty of space and flexibility. The finished basement adds a large, versatile bonus space for a rec room, home gym, office or hobbies.
Outside, enjoy a backyard that backs to walking trails, with two concrete patios offering additional space for outdoor dining, entertaining or relaxing. The community recreation center and pool, parks and pickleball courts are nearby, while Chatfield Reservoir is just minutes away for even more outdoor recreation.
Close to shopping, dining and schools with convenient access to C-470, this home offers a wonderful combination of mountain views, recreation and Colorado living.
Location
State CO
County Douglas
Community Westridge
Area Metro Denver
Zoning PDU
Rooms
Family Room 1
Basement Partial
Interior
Interior Features Pantry, Walk-In Closet(s), Kitchen Island
Heating Forced Air
Cooling Central Air
Fireplaces Type Family Room, One
Appliance Self Cleaning Oven, Dishwasher, Refrigerator, Washer, Dryer, Microwave, Disposal, Fire Alarm
Exterior
Exterior Feature Sprinkler System
Parking Features Attached
Garage Spaces 2.0
Community Features Pool, Fitness Center, Trail(s)
Utilities Available Electricity Available
View Y/N Yes
View Mountain(s)
Roof Type Composition
Porch Patio
Garage Yes
Building
Sewer Public Sewer
Water City
Level or Stories Two
Structure Type Frame
New Construction false
Schools
Elementary Schools Trailblazer
Middle Schools Ranch View
High Schools Douglas County Re-1
School District Douglas County Re-1
Others
Acceptable Financing Cash, Conventional, FHA, VA
Listing Terms Cash, Conventional, FHA, VA
Special Listing Condition Other Owner
Virtual Tour https://www.zillow.com/view-3d-home/6e4bf3ce-e066-4b07-a213-3e25d822610e?setAttribution=mls&wl=true

Learn More About LPT Realty