
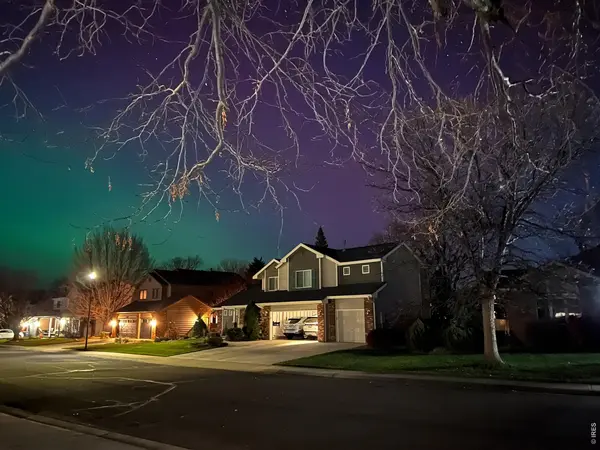
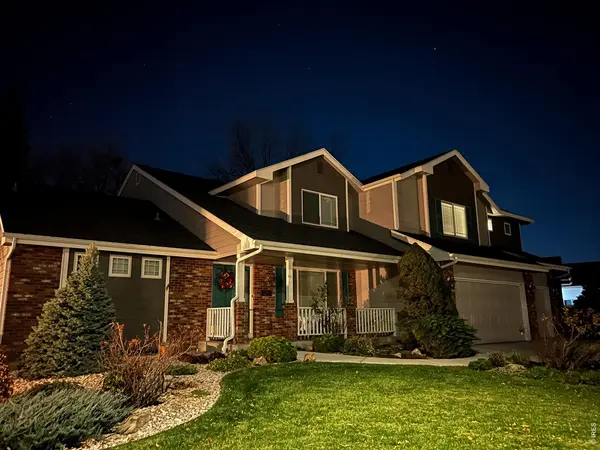
3754 Kentford, Fort Collins, CO 80525
4
See all 4 photos
$825,000
Est. payment /mo
Save
4 Beds
4 Baths
4,622 SqFt
Coming Soon

3754 Kentford Fort Collins, CO 80525

Save
REQUEST A TOUR If you would like to see this home without being there in person, select the "Virtual Tour" option and your agent will contact you to discuss available opportunities.
In-PersonVirtual Tour

Open House

Sat Sep 19, 11:00am - 1:00pm

Sun Sep 20, 11:00am - 1:00pm

UPDATED:

Key Details

Property Type Single Family Home

Sub Type Single Family Residence

Listing Status Coming Soon

Purchase Type For Sale

Square Footage 4,622 sqft

Subdivision English Ranch

MLS Listing ID IRE1068656

Style Contemporary

Bedrooms 4

Full Baths 1

Half Baths 1

Three Quarter Bath 2

HOA Y/N No

Year Built 1995

Annual Tax Amount $3,683

Tax Year 2025

Lot Size 8,712 Sqft

Acres 0.2

Property Sub-Type Single Family Residence

Source ires

Property Description

Sometimes you walk into a home and immediately understand you are somewhere special. Thoughtfully remodeled, meticulously maintained, and surrounded by pristine mature landscaping, this home in The English Ranch reveals its quality throughout. An uncommon dual-primary floor plan offers flexibility for multigenerational living or a true main-floor retreat. The main-floor primary features a walk-in closet and gas fireplace, while the expansive upper primary offers extensive Milarc closet built-ins and a striking two-sided gas fireplace. Two additional bedrooms, a generous loft, and a shared bath with porcelain tile and glass tile backsplash complete the upper level. The kitchen showcases the beautifully executed 2014 remodel with maple cabinetry, granite countertops, porcelain tile flooring, a double oven, and convection microwave. That attention to detail continues with porcelain tile in all main-floor tiled areas, marble fireplace surrounds, and finishes that still feel remarkably current. Plantation shutters, crown molding, and Andersen 100 Series windows extend throughout, complemented by three gas fireplaces, dual HVAC, and owned solar panels. Downstairs, a finished flex room is ideal for an office, streaming room, game room, or toy room, while much of the remaining basement is already drywalled and includes an exercise area with rubber gym flooring, storage rooms with shelving that stays, and plenty of future finishing potential. Outside, pristine landscaping and mature vegetation create a remarkably private backyard, complemented by a covered front porch and beautiful curb appeal. Exceptional condition, enduring improvements, flexible living spaces, and thoughtful details that reveal themselves throughout make this home best appreciated in person. This southeast Fort Collins setting puts parks and trails close to home, with Front Range Village, shopping, dining, golfing, entertainment and everyday conveniences just minutes away. Don't miss your chance to tour!

Location

State CO

County Larimer

Community English Ranch

Area Fort Collins

Zoning RL

Direction https://share.google/efb9MGYfxrC8JSOwT

Rooms

Family Room 1

Basement Full, Built-In Radon

Interior

Interior Features Eat-in Kitchen, Separate Dining Room, Cathedral Ceiling(s), Open Floorplan, Walk-In Closet(s), Washer/Dryer Hookup, Two Primary Suites, High Ceilings, Crown Molding, Split Bedroom Plan

Heating Forced Air, Zoned, 2 or more H20 Heaters

Cooling Central Air, Ceiling Fan(s), Whole House Fan

Fireplaces Type Two or More, Multi-Sided, Living Room, Bedroom, Kitchen

Appliance Electric Range, Double Oven, Dishwasher, Refrigerator, Washer, Dryer, Microwave, Disposal, Fire Alarm

Exterior

Exterior Feature Sprinkler System

Parking Features Attached

Garage Spaces 3.0

Fence Fenced, Wood

Community Features Park, Trail(s)

Utilities Available Natural Gas Available, Electricity Available, Propane, Cable Available, Satellite Avail, High Speed Avail, Underground Utilities

View Y/N No

Roof Type Composition

Improvements No

Porch Patio, Enclosed

Garage Yes

Building

Lot Description House Faces West, City Limits, Paved, Curbs, Gutters, Sidewalks, Street Light

Sewer Public Sewer

Water City

Architectural Style Contemporary

Level or Stories Two

Structure Type Frame,Brick

New Construction false

Schools

Elementary Schools Linton

Middle Schools Boltz

High Schools Poudre

School District Poudre

Others

Acceptable Financing Cash, Conventional, FHA, VA

Listing Terms Cash, Conventional, FHA, VA

Special Listing Condition Private Owner


Information and Real Estate Services (IRES)
Listed by Cody Heyne
Schools and Properties Nearby

Learn More About LPT Realty

Rebecca Askin

Rebecca Askin

Agent License ID: 100104388

+1(720) 313-2579

Name
Phone*
Message

Tour the Home

3754 Kentford