
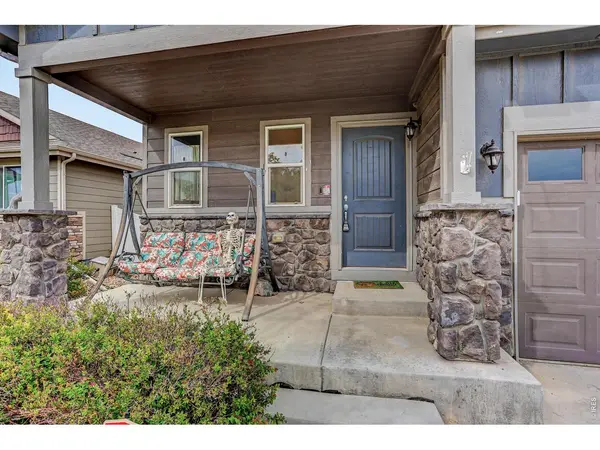
1832 Ruddlesway, Windsor, CO 80550
34
See all 34 photos
$474,000
Est. payment /mo
Save
3 Beds
3 Baths
2,738 SqFt
Active

1832 Ruddlesway Windsor, CO 80550

Save
REQUEST A TOUR If you would like to see this home without being there in person, select the "Virtual Tour" option and your agent will contact you to discuss available opportunities.
In-PersonVirtual Tour

UPDATED:

Key Details

Property Type Single Family Home

Sub Type Single Family Residence

Listing Status Active

Purchase Type For Sale

Square Footage 2,738 sqft

Subdivision Ridge At Harmony Road 2Nd Fg

MLS Listing ID IRE1069318

Style Contemporary

Bedrooms 3

Full Baths 1

Half Baths 1

Three Quarter Bath 1

HOA Y/N No

Year Built 2019

Annual Tax Amount $4,685

Tax Year 2025

Lot Size 6,098 Sqft

Acres 0.14

Property Sub-Type Single Family Residence

Source ires

Property Description

EASY TO SHOW! This house comes with a REDUCED RATE as low as 6.375% (APR 6.912%) as of 10/23/2026 through List & Lock . This seller-paid rate buydown reduces the buyer's interest rate and monthly payment. Terms apply; see disclosures for more information. Welcome to this inviting Windsor home, lovingly maintained by its original owners! A new neighborhood park is just a short walk away. The main level is scheduled for fresh paint October 26-27! Beautiful hardwood floors welcome you inside. The kitchen features granite countertops, a gas range, Bosch dishwasher and roomy pantry. Relax by the gas fireplace with its custom wood mantel, and enjoy conduit that keeps TV cords neatly hidden. Upstairs, the spacious primary suite boasts vaulted ceilings, a large walk-in closet and private bath with double sinks and an oversized walk-in shower. Every bedroom has a walk-in closet, and ceiling fans are found throughout. Upstairs laundry adds convenience, while the full unfinished basement offers generous storage and room to expand. The large backyard is enclosed by a 6-foot white vinyl privacy fence and features a flagstone patio, two newly planted trees, flower drip irrigation and an installed drip system ready for a future garden. The xeriscaped front yard is easy to maintain, and Class 4 shingles were installed in 2023.Enjoy nearby shopping and dining, the Poudre River Trail and its connection to the new bike path, plus convenient access to Fort Collins and downtown Windsor. Schedule your private showing today! Listing agent is related to the sellers.

Location

State CO

County Weld

Community Ridge At Harmony Road 2Nd Fg

Area Greeley/Weld

Zoning R1

Direction From I-25, east on Harmony Rd, north on Latham Pkwy, right on Rycroft Dr, left on Liddell Dr, right on Ruddlesway Dr to property.

Rooms

Basement Full, Unfinished, Built-In Radon

Interior

Interior Features Eat-in Kitchen, Cathedral Ceiling(s), Open Floorplan, Pantry, Walk-In Closet(s), Kitchen Island

Heating Forced Air, Humidity Control

Cooling Central Air, Ceiling Fan(s)

Flooring Wood

Fireplaces Type Gas

Appliance Gas Range, Self Cleaning Oven, Dishwasher, Refrigerator, Washer, Dryer, Microwave, Disposal, Fire Alarm

Exterior

Exterior Feature Sprinkler System

Parking Features Garage Door Opener, Attached

Garage Spaces 2.0

Fence Fenced, Vinyl

Community Features Playground, Park, Trail(s)

Utilities Available Natural Gas Available, Electricity Available, High Speed Avail

View Y/N No

Roof Type Composition

Improvements No

Porch Patio

Garage Yes

Building

Lot Description Level, House Faces South, City Limits, Xeriscape, Paved, Curbs, Sidewalks, Street Light

Water Public

Architectural Style Contemporary

Level or Stories Two

Structure Type Frame

New Construction false

Schools

Elementary Schools Grandview

Middle Schools Windsor

High Schools Weld Re-4

School District Weld Re-4

Others

HOA Fee Include Snow Removal

Acceptable Financing Cash, Conventional, FHA, VA

Listing Terms Cash, Conventional, FHA, VA

Special Listing Condition Private Owner


Information and Real Estate Services (IRES)
Listed by Tracy Sanders
Schools and Properties Nearby

Learn More About LPT Realty

Rebecca Askin

Rebecca Askin

Agent License ID: 100104388

+1(720) 313-2579

Name
Phone*
Message

Tour the Home

1832 Ruddlesway