


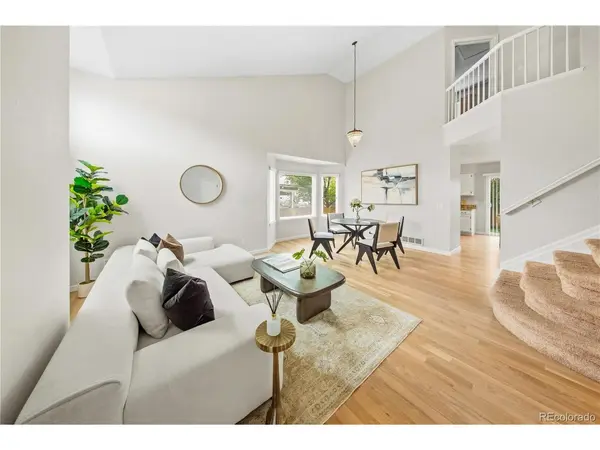
9703 Kipling Westminster, CO 80021

UPDATED:
Key Details
Property Type Single Family Home
Sub Type Single Family Residence
Listing Status Active
Purchase Type For Sale
Square Footage 2,424 sqft
Subdivision Westbrook
MLS Listing ID IRE1536808
Style Contemporary
Bedrooms 4
Full Baths 2
Half Baths 1
HOA Fees $76/mo
HOA Y/N Yes
Year Built 1994
Annual Tax Amount $3,504
Tax Year 2025
Lot Size 7,405 Sqft
Acres 0.17
Property Sub-Type Single Family Residence
Source ires
Property Description
Inside, you'll find a bright, refreshed interior with fresh paint and beautiful new white oak flooring throughout the main level. The welcoming floor plan offers a living room, formal dining room, eat-in kitchen, and cozy family room centered around a fireplace. A convenient half bath and laundry room complete the main level.
Upstairs, four bedrooms provide plenty of space, including a spacious primary suite featuring a beautifully remodeled bathroom and walk-in closet. Three additional bedrooms and a full bathroom complete the upper level.
The finished basement adds valuable flexible living space, ideal for a recreation room, home office, workout area, or hobbies, with potential to add a bathroom. Outside, enjoy the peaceful open-space setting and a backyard ready for relaxing evenings or entertaining. The spacious 3-car garage provides plenty of room for vehicles and all your Colorado adventure gear, from bikes to paddleboards.
With its desirable Westbrook location, access to outdoor recreation, nearby schools, shopping, and restaurants, this home offers the space, comfort, and community you've been looking for. Come experience all that makes this home and neighborhood so special!
Location
State CO
County Jefferson
Community Westbrook
Area Metro Denver
Rooms
Family Room 1
Basement Partially Finished, Slab
Interior
Interior Features Eat-in Kitchen, Cathedral Ceiling(s), Pantry, Walk-In Closet(s)
Heating Forced Air
Cooling Central Air
Fireplaces Type Family Room, One
Appliance Dishwasher, Refrigerator, Microwave, Disposal
Exterior
Exterior Feature Sprinkler System
Parking Features Attached
Garage Spaces 3.0
Fence Fenced
Community Features Pool
Utilities Available Natural Gas Available
View Y/N No
Roof Type Composition
Porch Patio
Garage Yes
Building
Lot Description Abuts Public Open Space, Paved
Sewer Public Sewer
Water Public
Architectural Style Contemporary
Level or Stories Two
Structure Type Frame
New Construction false
Schools
Elementary Schools Lukas
Middle Schools Wayne Carle
High Schools Jefferson Dist R-1
School District Jefferson Dist R-1
Others
Acceptable Financing Cash, Conventional, FHA, VA, 1031 Exchange
Listing Terms Cash, Conventional, FHA, VA, 1031 Exchange
Special Listing Condition Private Owner
Virtual Tour https://my.matterport.com/show/?m=wiV1AypNYiW

Learn More About LPT Realty