
1318 Northridge, Golden, CO 80401
50
See all 50 photos
$1,195,000
Est. payment /mo
4 Beds
4 Baths
3,949 SqFt
Open Sun 11AM-1PM

1318 Northridge Golden, CO 80401

REQUEST A TOUR If you would like to see this home without being there in person, select the "Virtual Tour" option and your agent will contact you to discuss available opportunities.
In-PersonVirtual Tour

Open House

Sun Nov 01, 11:00am - 1:00pm

UPDATED:

Key Details

Property Type Single Family Home

Sub Type Single Family Residence

Listing Status Active

Purchase Type For Sale

Square Footage 3,949 sqft

Subdivision Genesee

MLS Listing ID IRE3494117

Style In-Law Area,Chalet

Bedrooms 4

Full Baths 2

Half Baths 1

Three Quarter Bath 1

HOA Fees $720/qua

HOA Y/N Yes

Year Built 1989

Annual Tax Amount $6,836

Tax Year 2025

Lot Size 0.370 Acres

Acres 0.37

Property Sub-Type Single Family Residence

Source ires

Property Description

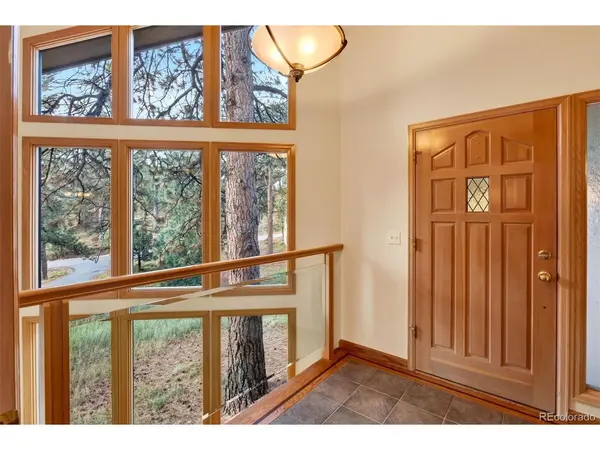
Introducing the quintessential quiet Genesee location that features an immaculate updated home! Thoughtfully designed kitchen features quartz countertops, alder cabinetry, double convection Wolf ovens, Wolf six burner gas cooktop, oversized Sub-Zero refrigerator and an Asko dishwasher along with bar seating, breakfast nook and deck access. Adjoining family room with gas fireplace is ideal for TV, play room and entertaining. With multiple outdoor spaces to relax on an immense wrap-around composite deck, the southern exposure creates a full-on sun deck while the partially covered area off the kitchen is ideal to enjoy tranquil evenings with postcard-like hillside vistas and enveloping privacy. Air-lock entry opens to gleaming hardwood floors that lead from the vaulted living room with gas fireplace into the formal dining room which offers access to the wrap-around deck and dog run. Easy access to the oversized three car garage and a powder bath complete the main level. Upstairs is the primary suite with remodeled full bath including a double slab granite vanity, soak tub and frameless glass enclosed oversized walk in shower. Two additional bedrooms share an updated full bath and the upstairs laundry provides ultra convenience. The walk-out level has a private bedroom with a 3/4 bath ideal for an aupair or guest. A spacious recreation room provides office and game space with third gas fireplace and patio access. Tiled sunroom is flex space with glass atrium door that closes off the room from the rest of the home. The Northridge Court community is welcoming and "user friendly" with neighbors ready to help, an active neighborhood chat group for wildlife alerts or cup-of-sugar requests, block parties and holiday cookie exchanges. Updates to this home include a remodeled kitchen, new furnace, central A/C unit, interior paint, refinished hardwood floors, new asphalt driveway, redesigned and remodeled primary bedroom and bath, new garage doors and a new roof.
dog run.

Location

State CO

County Jefferson

Community Genesee

Area Suburban Mountains

Zoning P-D

Direction From Denver: I-70 west; exit #256; turn left to the south side of the highway; turn west (right) onto Genesee Ridge Road; right onto Genesee Vista; right onto Foothills Drive N.; right onto Tamarac drive; right onto Northridge Court and the house is the 2nd one on the right. From Evergreen: I-70 east. exist #254; turn right to the south side of the highway; turn east (left) onto Genesee Trail Road; follow to the stop sign and turn right onto Genesee Vista; right onto Foothills Drive N.; right onto Tamarac drive; right onto Northridge Court and the house is the 2nd one on the right.

Rooms

Family Room 1

Basement Full, Partially Finished, Slab, Walk-Out Access

Interior

Interior Features Cathedral Ceiling(s), Open Floorplan, Walk-In Closet(s), Wet Bar, Skylights

Heating Forced Air, Humidity Control

Cooling Central Air, Ceiling Fan(s)

Fireplaces Type Two or More, Gas, Gas Log, Living Room, Family Room, Basement

Appliance Down Draft, Self Cleaning Oven, Double Oven, Dishwasher, Refrigerator, Washer, Dryer, Microwave, Disposal, Fire Alarm

Exterior

Exterior Feature Balcony, Oversized Garage

Parking Features Attached

Garage Spaces 3.0

Fence Dog Run/Kennel

Community Features Clubhouse, Tennis Court(s), Pool, Playground, Fitness Center, Trail(s)

Utilities Available Natural Gas Available, Electricity Available

View Y/N Yes

View Mountain(s), Hills

Roof Type Composition

Porch Patio, Deck

Garage Yes

Building

Lot Description Cul-De-Sac, Wooded, House Faces South, Paved

Sewer Public Sewer

Water Public

Architectural Style In-Law Area, Chalet

Level or Stories Three Or More

Structure Type Wood Siding

New Construction false

Schools

Elementary Schools Ralston

Middle Schools Bell

High Schools Jefferson Dist R-1

School District Jefferson Dist R-1

Others

HOA Fee Include Trash,Snow Removal,Security

Acceptable Financing Cash, Conventional

Listing Terms Cash, Conventional

Special Listing Condition Private Owner

Virtual Tour https://u.listvt.com/mls/270431926?ax=bmlkPTI3MDQzMTkyNg==


Information and Real Estate Services (IRES)
Listed by Jennifer Davenport
Schools and Properties Nearby

Learn More About LPT Realty

Rebecca Askin

Rebecca Askin

Agent License ID: 100104388

+1(720) 313-2579

Name
Phone*
Message

Tour the Home

1318 Northridge