


For more information regarding the value of a property, please contact us for a free consultation.
3163 Barley Grass Wellington, CO 80549
Want to know what your home might be worth? Contact us for a FREE valuation!

Our team is ready to help you sell your home for the highest possible price ASAP
Key Details
Sold Price $565,000
Property Type Single Family Home
Sub Type Single Family Residence
Listing Status Sold
Purchase Type For Sale
Square Footage 3,188 sqft
Subdivision Sage Meadows
MLS Listing ID IRE1052817
Sold Date 09/10/26
Style Contemporary
Bedrooms 3
Full Baths 1
Half Baths 1
Three Quarter Bath 1
HOA Fees $95/mo
HOA Y/N Yes
Year Built 2026
Tax Year 2026
Lot Size 8,712 Sqft
Acres 0.2
Property Sub-Type Single Family Residence
Source ires
Property Description
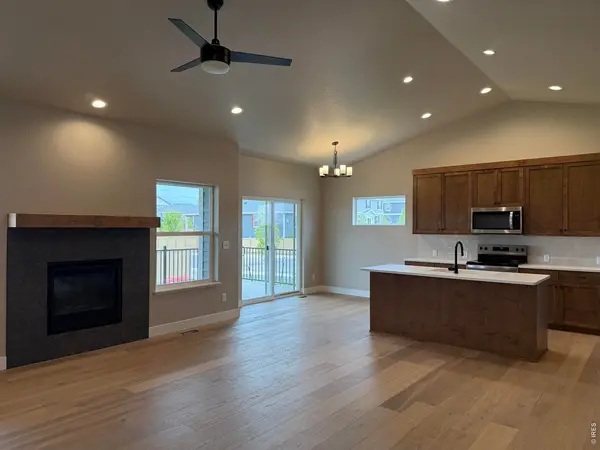
$5,000 lender incentive offered! FULL FRONT AND BACKYARD LANDSCAPING INCLUDED!! The Stillwater ranch plan features 3 bedrooms, 2.5 bathrooms, a full unfinished garden-level basement, a three-car garage, and covered back deck. Situated on a corner lot backing to private open space. Many upgrades and front yard landscaping are already included in the price! HOA includes a pool, non-potable irrigation water, trash service, open space and management. Please visit our open house every Saturday and Sunday from 12-3 PM at 3163 Barley Grass.
Location
State CO
County Larimer
Community Sage Meadows
Area Fort Collins
Zoning Res
Rooms
Basement Full, Rough-in for Radon
Interior
Interior Features Cathedral Ceiling(s), Open Floorplan, Pantry, Walk-In Closet(s), Washer/Dryer Hookup, Jack & Jill Bathroom
Heating Forced Air, Humidity Control
Cooling Central Air
Flooring Wood
Fireplaces Type Gas, Living Room
Appliance Electric Range, Dishwasher, Microwave
Exterior
Exterior Feature Sprinkler System, >8' Garage Door
Parking Features Attached
Garage Spaces 3.0
Community Features Clubhouse, Pool, Park, Trail(s)
Utilities Available Natural Gas Available, Electricity Available
View Y/N No
Roof Type Composition
Improvements No
Porch Deck
Garage Yes
Building
Lot Description Corner Lot, Sloping Lot, Abuts Private Open Space, House Faces North, City Limits, Paved, Curbs, Gutters, Sidewalks
Sewer Public Sewer
Water City
Architectural Style Contemporary
Level or Stories One
Structure Type Frame
New Construction true
Schools
Elementary Schools Rice
Middle Schools Wellington
High Schools Poudre
School District Poudre
Others
HOA Fee Include Common Amenities,Trash,Management
Acceptable Financing Cash, Conventional, FHA, VA
Listing Terms Cash, Conventional, FHA, VA
Special Listing Condition Builder
Read Less

Learn More About LPT Realty